
Address
5738 Pinnacle Court, Osage Beach, MO
Price
$ 319,000
Property Attributes
- MLS#10073193
- TypeSingle Family
- Listing Status Active
- CountyCAMDEN
- CityOsage Beach
- NeighborhoodPark View
- Zip65065
- StyleOne Level
- Year Built1996
- Taxes$ 1279
- Price$ 319,000
- Bedrooms3
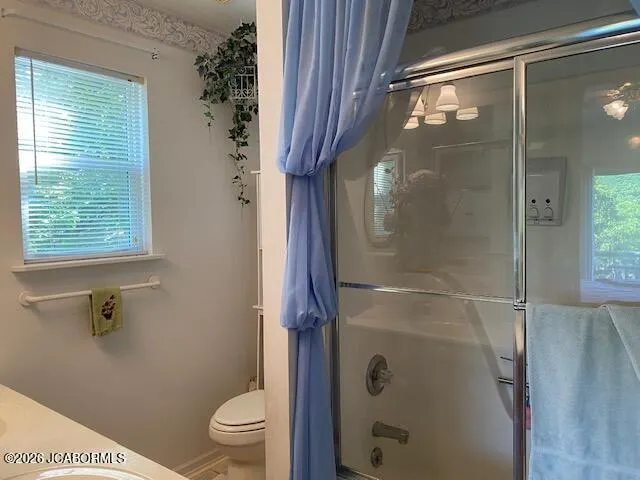
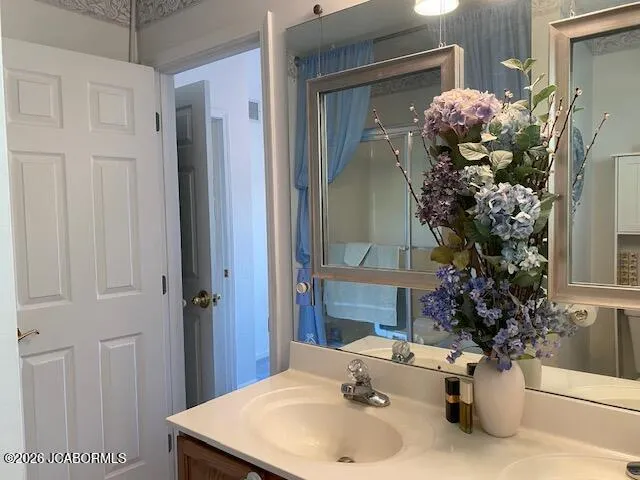
- Full Bathrooms2
- Half Bathrooms1
- Sqr Footage1968
- Lot Size0.15 Acres
Data Source:
Jefferson City Area MLS (JCABOR)
Property Description
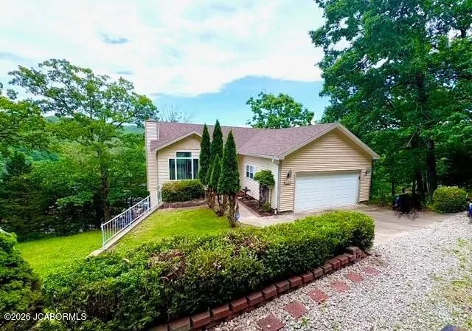
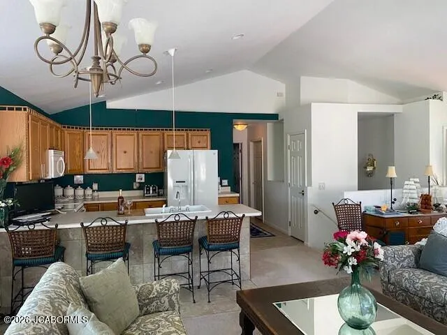
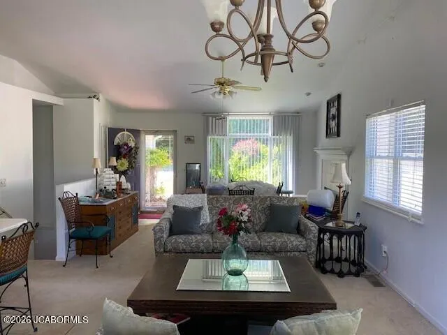
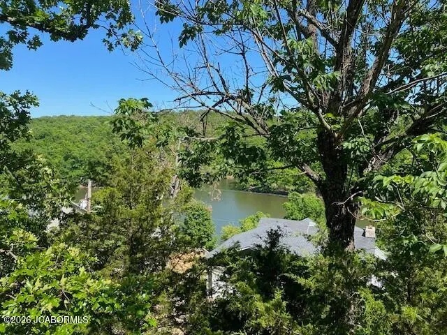
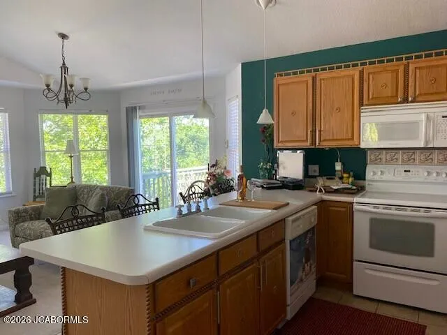
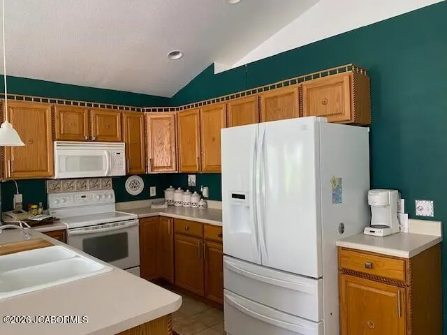
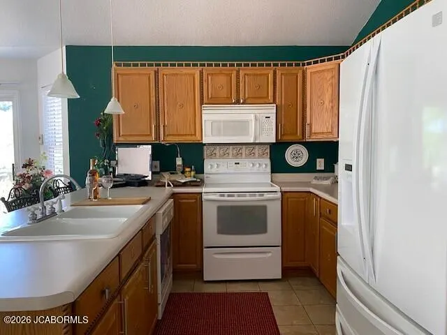
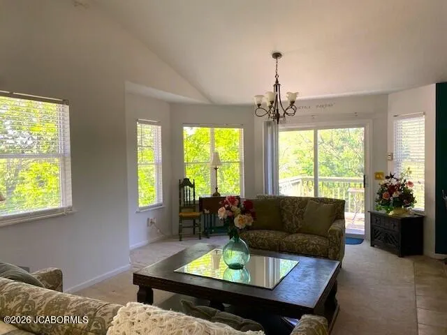
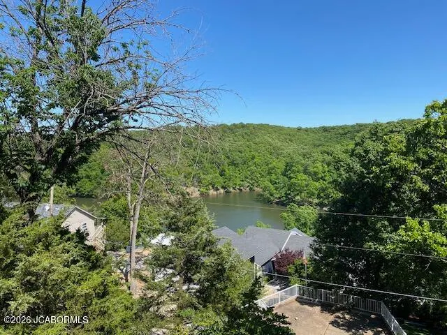
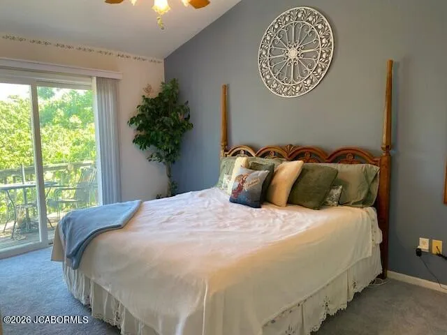
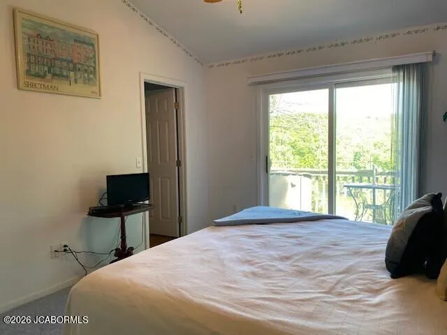
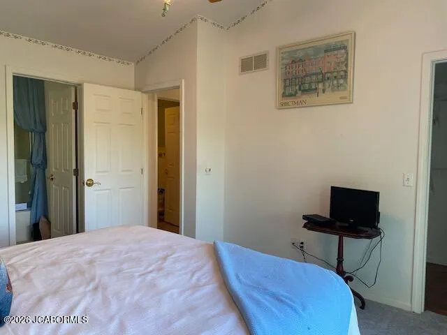
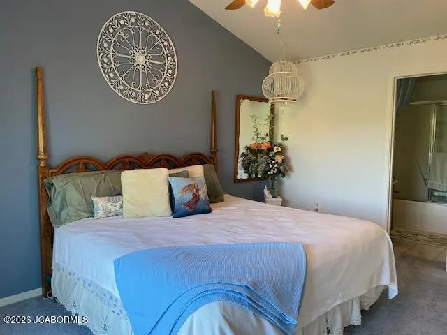
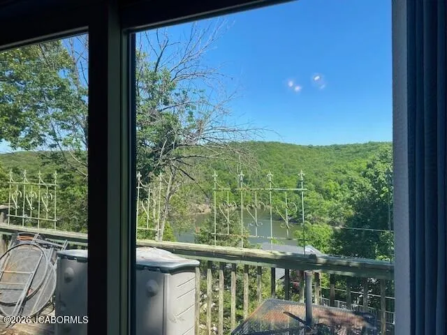
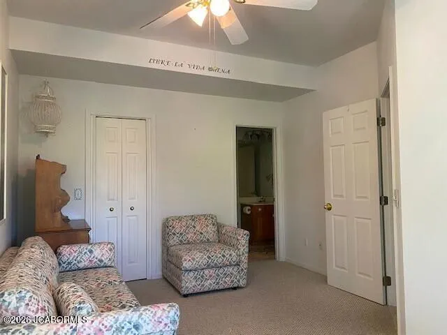
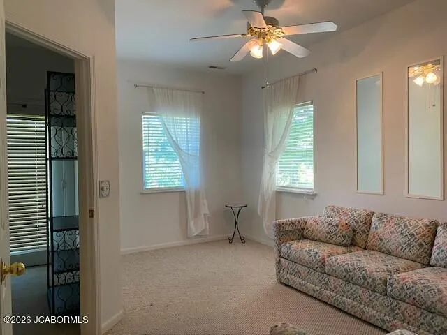
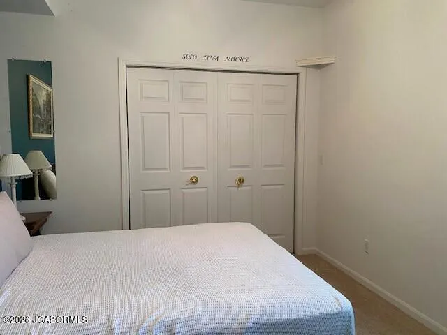
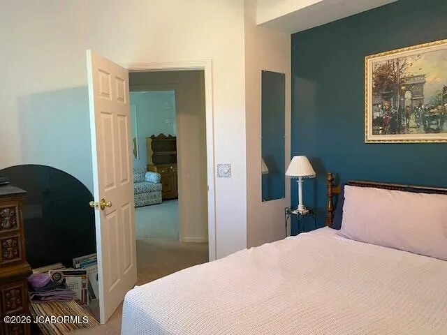
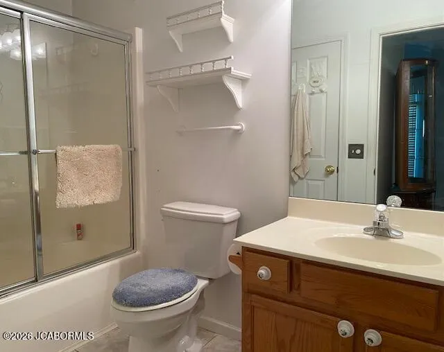
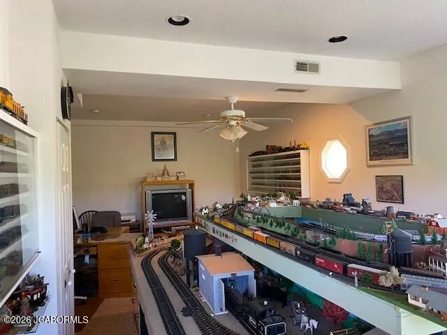
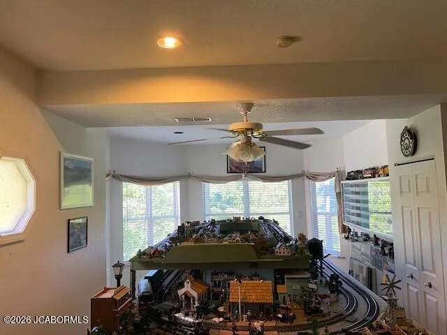
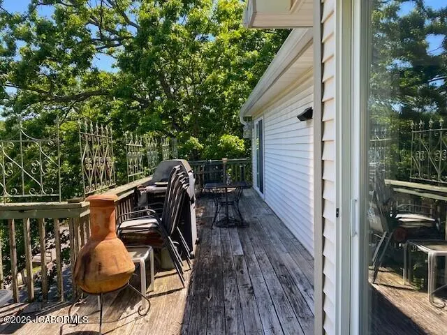
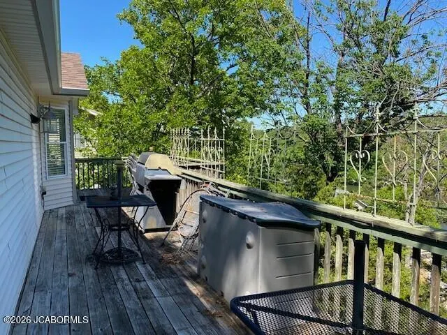
Want the Lake Life w/ all the benefits of Lake Living- uninterrupted views of the state park, open air deck for evening gatherings under the stars, tucked away at the end of the road, centrally located to shopping, dining, entertaining & all the amenities you want at the Lake- here it is! Setting grandly in the Parkview Subdivision, this home offers 3 br/2.5 baths, main floor living w/ private living quarters for guests in the lower level of the home. Become your own HGTV design star as this 2nd tier home provides a pallet for you to create & update the traditional motif into something modern & hip- the vaulted ceilings elevate the room w/ a grand open feel whereas the 12' ceiling in the lower level maximizes the feeling of space & light. The flow of the kitchen opens spaciously into the living area; & the additional living area in the lower level can be turned into an entertaining space, or even a 4th bedroom. Snuggled in the trees of the Ozarks, the home is like a treehouse in the woods w/ a lake view- check it out today!
| Elementary School | Middle School | High School |
|---|---|---|
| Camdenton Elementary School | Camdenton Middle School | Camdenton High School |
| Price History | |
|---|---|
| 5/29/2026 | Listed $339,000 |
| 6/16/2026 | 6$319,000 |
General Features
| Heating | Electric,Forced Air |
|---|---|
| Cooling | Central Air |
| Possession | Close of Escrow |
| Appliances | Dishwasher,Disposal,Microwave,Range,Refrigerator |
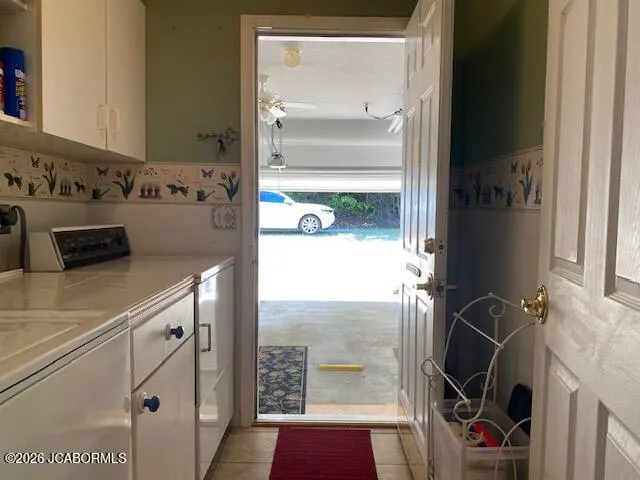
| Garage | Main |
| Assoc Fees | 1250.00 |
| Restrictions | No |
| Full Baths | 2 |
| Half Baths | 1 |
| Year Built | 1996 |
| Subdivision | Park View |
| Style | One Level |
| County | Camden |
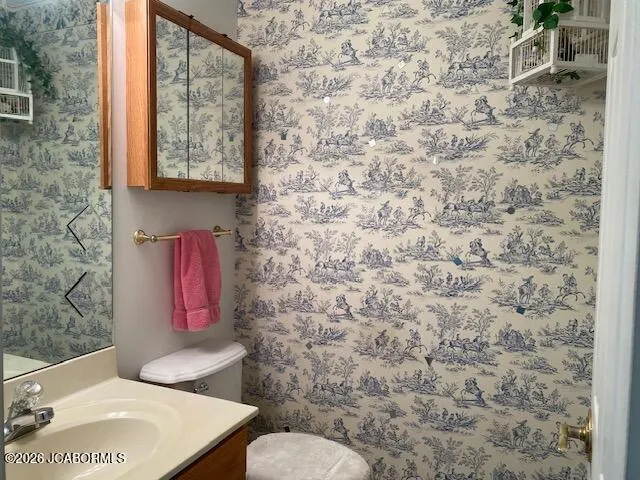
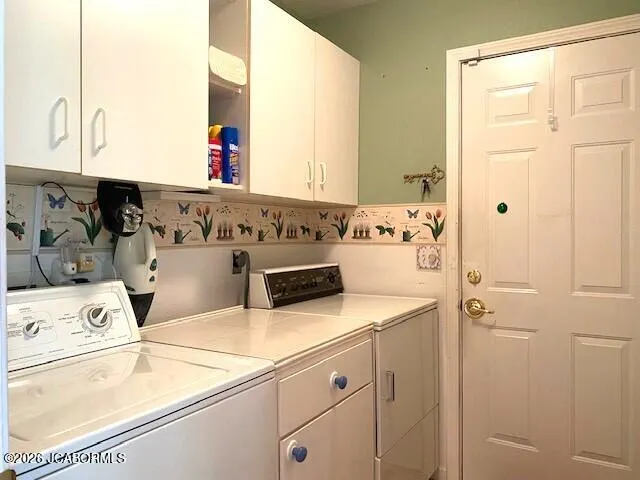
| Rooms | Bathroom,Bedroom 2,Bedroom 3,Dining Room,Family Room,Kitchen,Laundry,Living Room,Primary Bathroom,Primary Bedroom |
| Property Type | A |
| Parcel Number | 08-5.0-22.0-000.0-003-039.000 |
| Transaction Type | Sale |
| Tax Year | 2025 |
| Property SubType | Single Family Residence |
| Misc Features | Primary Bath,Security System,Water View |
| Association Fee Frequency | Annually |
| Directions | From Osage Beach Pkwy & Lazy Days Rd in Osage Beach,follow Lazy Days Rd to Pinnacle Court & make a right (gravel road),follow to the home tucked at the end of the road on the left |
| City | Osage Beach |
| Taxes | 1279.58 |
| Middle School | Camdenton |
| Geo Lat | 38.101868 |
| Geo Lon | -92.671175 |
| Picture Timestamp | 2026-06-03T17:22:07.845 |
Interior Features
| Fireplace | Yes |
|---|---|
| Total Bedrooms | 3 |
| Fireplace Features | Wood Burning |
| Above Grade SqFt | 1968.00 |
| Basement Access | Walk-Out Access |
| Basement Details | Full |
| SqFt Source | County Records |
| Total Bathrooms | 3.00 |
| Rooms: Bedroom 2 Level | Lower |
| Rooms: Bedroom 3 Level | Lower |
| Rooms: Dining Room Level | Main |
| Rooms: Family Room Level | Lower |
| Rooms: Kitchen Level | Main |
| Rooms: Living Room Level | Main |
| # Bedrooms by Floor: # of Bedrooms Lower | 2 |
| # Bedrooms by Floor: # of Bedrooms Main | 1 |
| Baths by Floor: # of Lower Full Baths | 1 |
| Baths by Floor: # of Main Full Baths | 1 |
| Baths by Floor: # of Main Half Baths | 1 |
| Finished SqFt Lower | 984.00 |
| Finished SqFt Main | 984.00 |
| Finished SqFt Upper | 0.00 |
Exterior Features
| Exterior | Vinyl Siding |
|---|---|
| Lot Size Source | County Records |
| Deck | Deck facing the lake |
| MLS Identifier | 20160406134318502195000000 |
| Approx Lot Size | 65x100x80x78 |
| Approx Acres | 0.15 |
| Garage: # of Main Garage | 2 |
| Garage: Total Garage | 2 |
Amenities
- Foreclosure
- Views
- Short Sale
- New Construction
- Adult 55+
- Lease To Own
- No HOA Fees
- Furnished
- Primary On Main
- Air Conditioning
- Seller Finance
- Green
- Fixer Upper
- Horse
- Golf
- Fireplace
- Deck
- Garage
- Basement
- Pool
Property vs Single Family Average in 65065
Price
Taxes
Year Built
Visits
 These Properties are provided courtesy of Broker Reciprocity/IDX Lake Of The Ozarks Board of REALTORS® and Bagnell Dam Association of REALTORS® MLS, Inc. Multiple Listing Service. This information is copyrighted by The Lake Of The Ozarks Board of REALTORS® and The Bagnell Dam Association of REALTORS® MLS, Inc. Multiple Listing Service. Information is being provided for consumers' personal, non-commercial use and may not be used for any purpose other than to identify prospective properties
 The territorial jurisdiction of the Jefferson City Area Board of REALTORS®, Inc. includes Cole, Callaway, Moniteau, and Osage Counties. This representation is based in whole or part on data supplied by the Multiple Listing Service of the Jefferson City Area Board of REALTORS®, Inc. Neither the Board nor its MLS guarantees or is any way responsible for its accuracy. Data maintained by the Board or its MLS may not reflect all real estate activity in the market.

 Heart Of Missouri Board Of REALTORS® All information deemed reliable but not guaranteed. All properties are subject to prior sale, change or withdrawal. Neither listing broker(s) or information provider(s) shall be responsible for any typographical errors, misinformation, misprints and shall be held totally harmless. Listing(s) information is provided for consumer's personal, non-commercial use and may not be used for any purpose other than to identify prospective properties consumers may be
