
Address
2084 Spring Cove Road, Sunrise Beach, MO
Price
$ 689,000
Property Attributes
- MLS#3589378
- TypeSingle Family
- Listing Status Contingent
- CountyCamden
- CitySunrise Beach
- AreaI
- NeighborhoodIsle of Harts
- Zip65079
- Style
- Year Built1981
- Taxes$ 1711
- Price$ 689,000
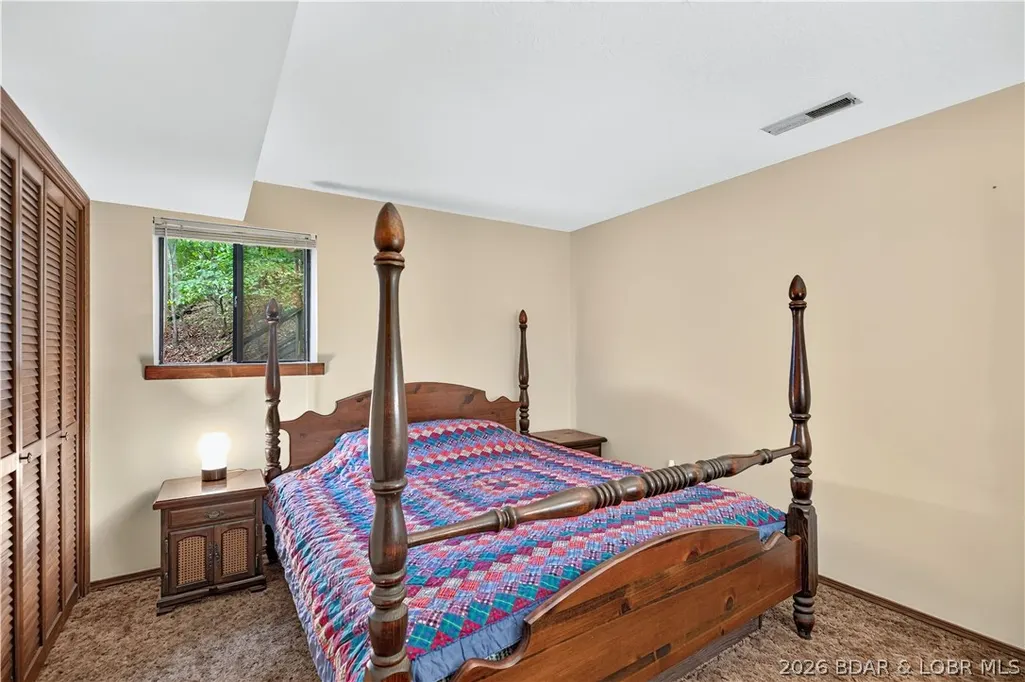
- Bedrooms4
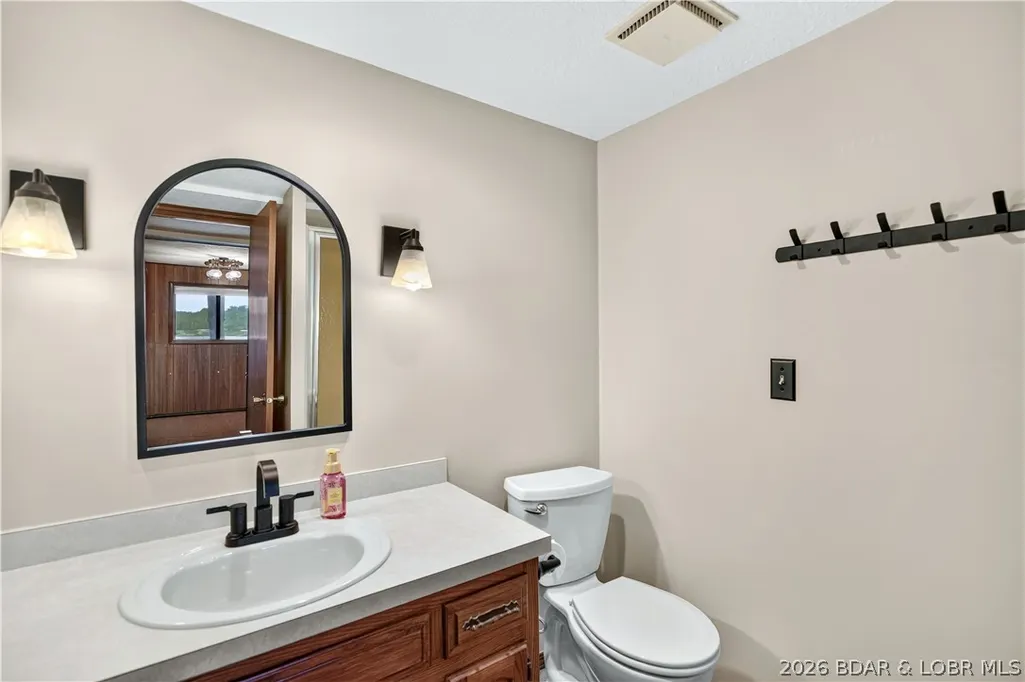
- Full Bathrooms2
- Half Bathrooms0
- Sqr Footage2430
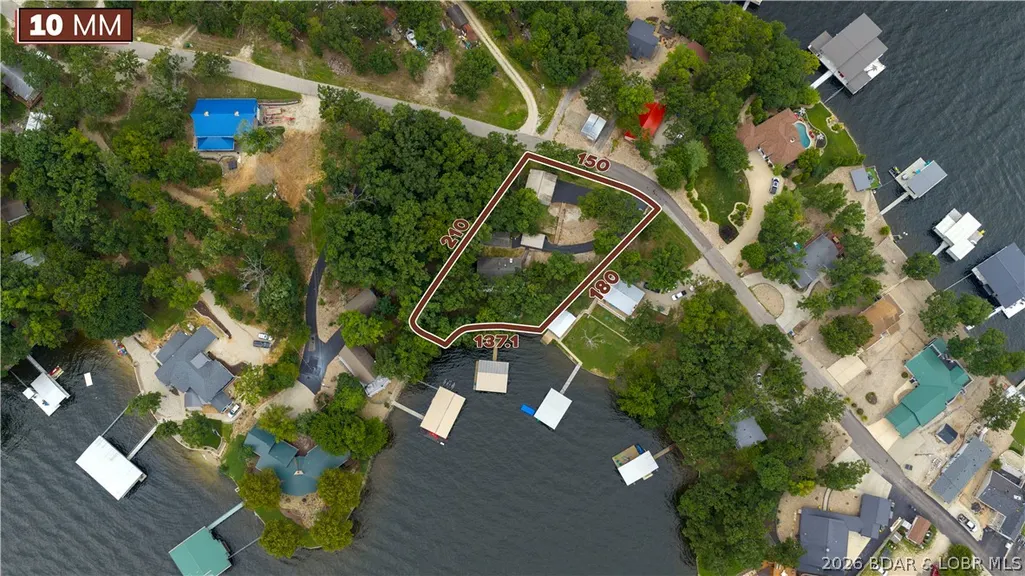
- Lot Size0.67 Acres
Data Source:
Lake of the Ozarks MLS (LOBR)
Property Description
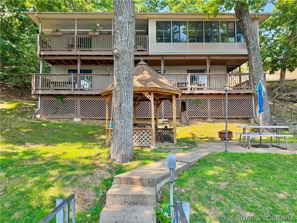
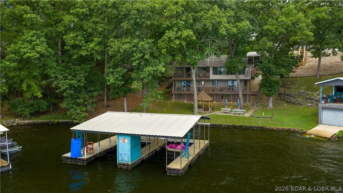
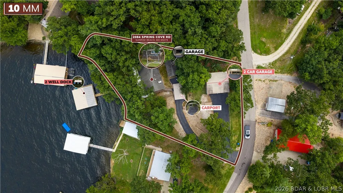
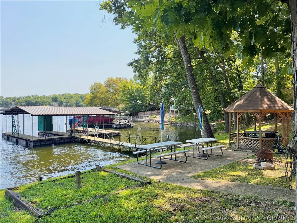
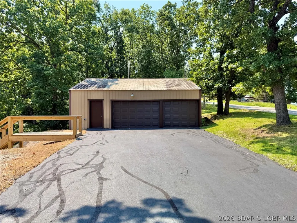
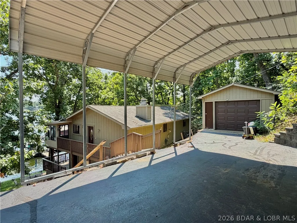
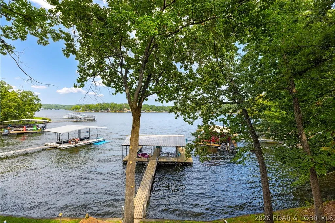
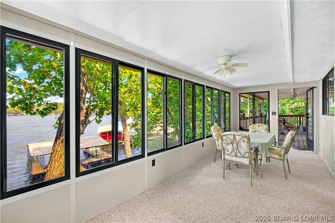
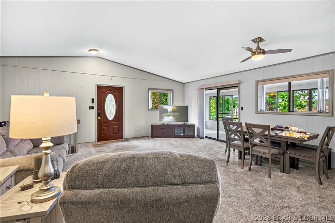
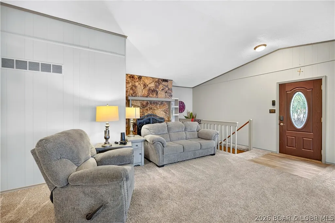
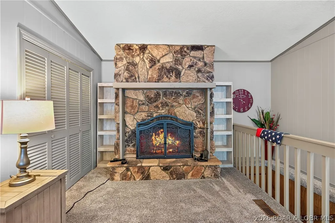
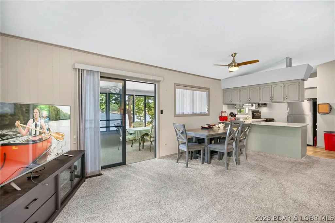
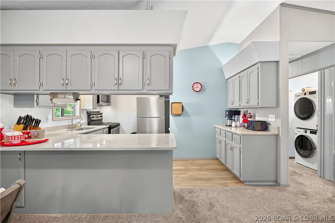
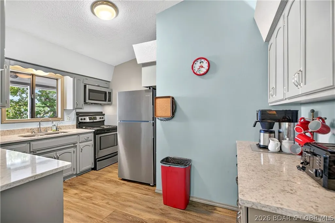
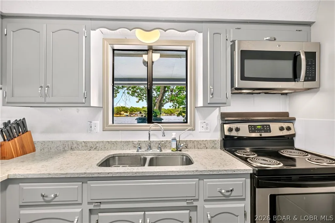
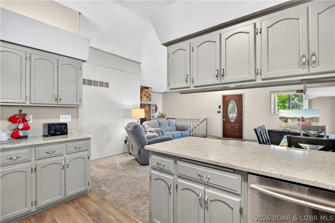
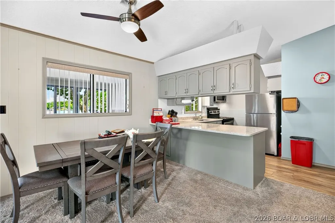
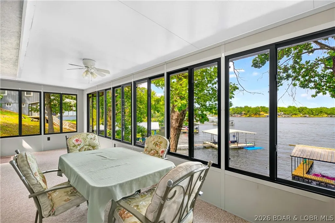
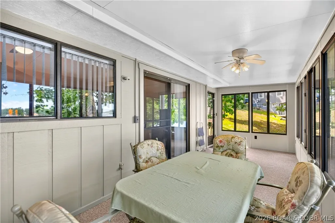
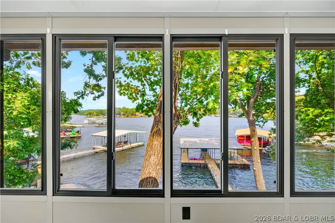
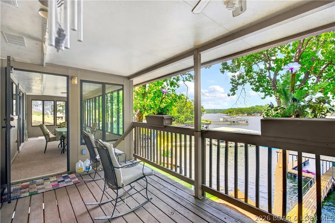
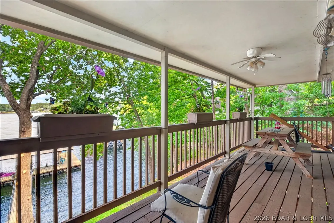
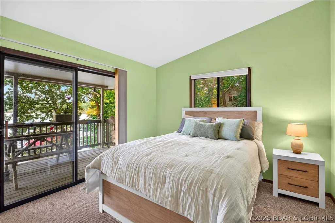
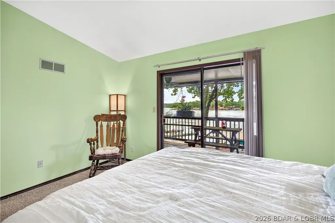
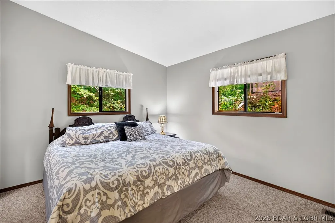
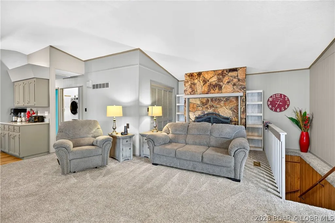
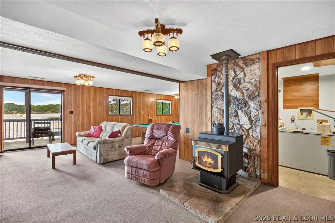
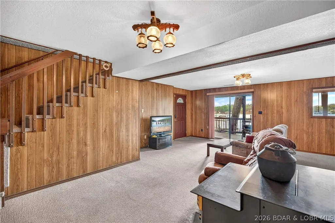
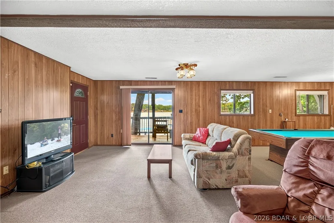
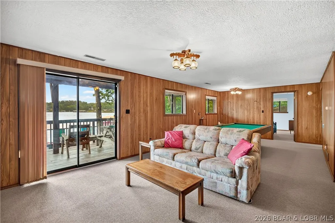
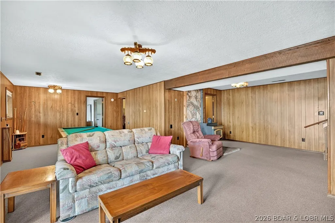
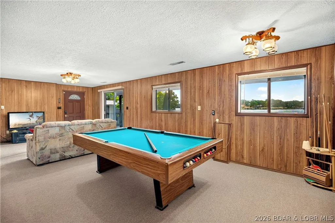
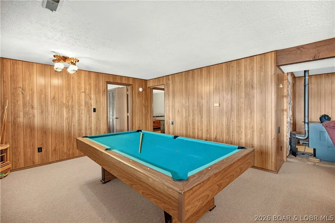
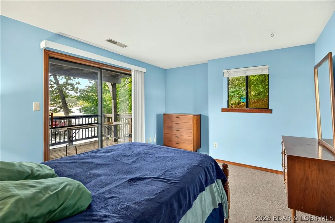
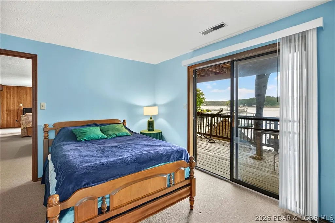
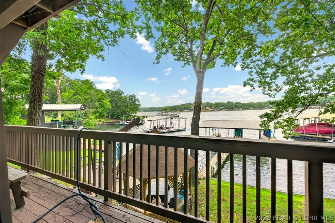
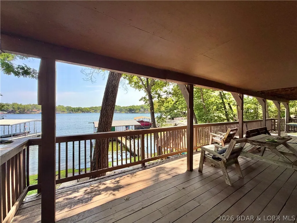
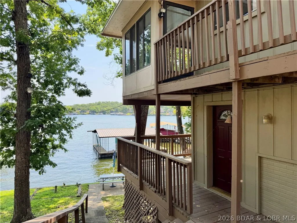
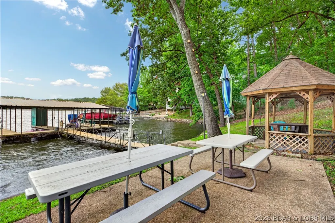
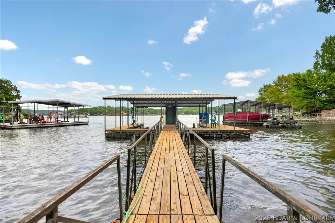
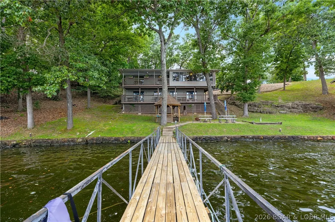
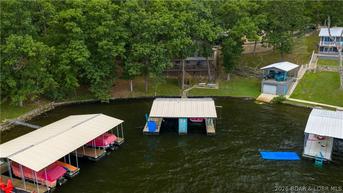
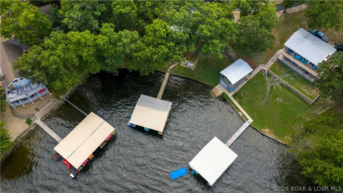
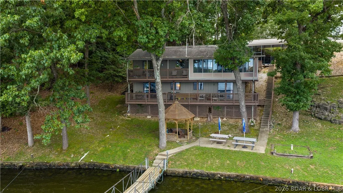
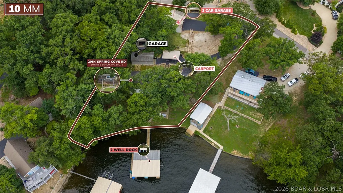
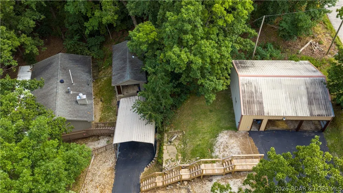
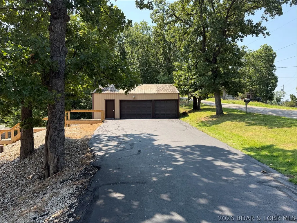
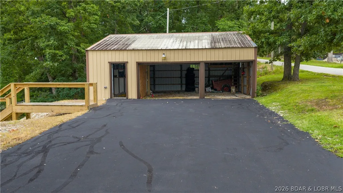
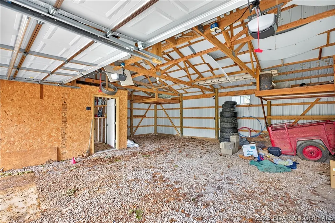
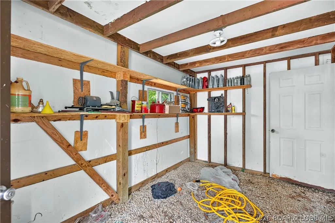
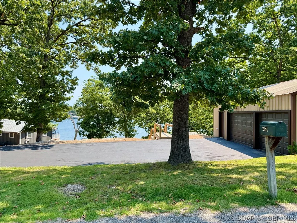
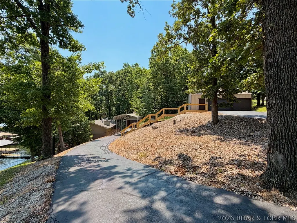
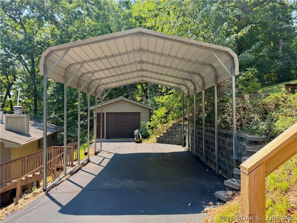
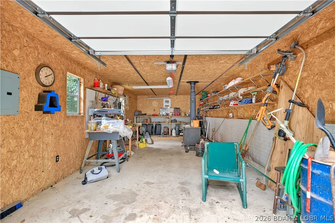
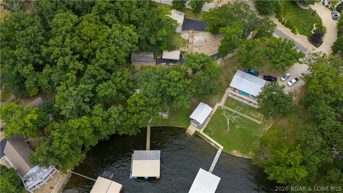
First time offered! There’s something special about a lake home that’s been loved by the same family for generations—and this one has stories to tell. Located in the sought-after Franky & Louie’s cove in Sunrise Beach, this 4-bedroom, 2-bath home offers the kind of lake setting families hold onto: a wide, protected cove, private dock, great parking and room for everyone to gather. Inside, you’ll find a wonderful mix of original and new. The kitchen was beautifully updated in 2024, while other areas still hold onto the character and memories that make a longtime family lake house feel like home. A wood-burning fireplace sets the stage for cozy fall and winter weekends, while the full basement provides even more space and possibilities. The sunroom is the best room for morning coffee overlooking the water. Outside, a blacktopped driveway, workshop/garage and additional detached 2-car garage give you something that can be hard to find at the lake—plenty of parking and storage for cars, boats and lake toys. Spend your days on the water, cruise over to Franky & Louie’s, then come home to your own quiet spot in the cove.
| Price History | |
|---|---|
| 8/13/2026 | Listed $725,000 |
| 9/3/2026 | 5$689,000 |
General Features
| Sewer | Septic Tank |
|---|---|
| Association Fee Includes | None |
| Tax Year | 2025 |
| Ownership | Fee Simple, |
| Community Features | None |
| County | Camden |
| Property Type | Residential |
| Attached Garage | false |
| Subdivision Name | Isle of Harts |
| Possible Use | Residential |
| Garage Y/N | true |
| Other Structures | Gazebo |
| Status | Contingent |
| Directions | From Hwy 5 in Sunrise Beach to Spring Cove Road. Follow for about 2 miles to driveway on Right. |
| ModificationTimestamp | 2026-09-11T23:54:45.890-00:00 |
| City | Sunrise Beach |
| High School District | Camdenton |
| Zoning Description | Residential |
| MLS Area | I |
| Lot Size Units | Acres |
| Carport Y/N | true |
| Property Attached Y/N | false |
| Tax Annual Amount | 1711 |
| Lease Considered Y/N | false |
| Standard Status | Active Under Contract |
| Middle/Junior School District | Camdenton |
| Elementary School District | Camdenton |
| PostalCity | Sunrise Beach |
| Legal Description | LOT 30, Isle of Harts Subd, Camden County, MO **Exact Legal to Govern** |
| AttributionContact | (573) 348-9898 |
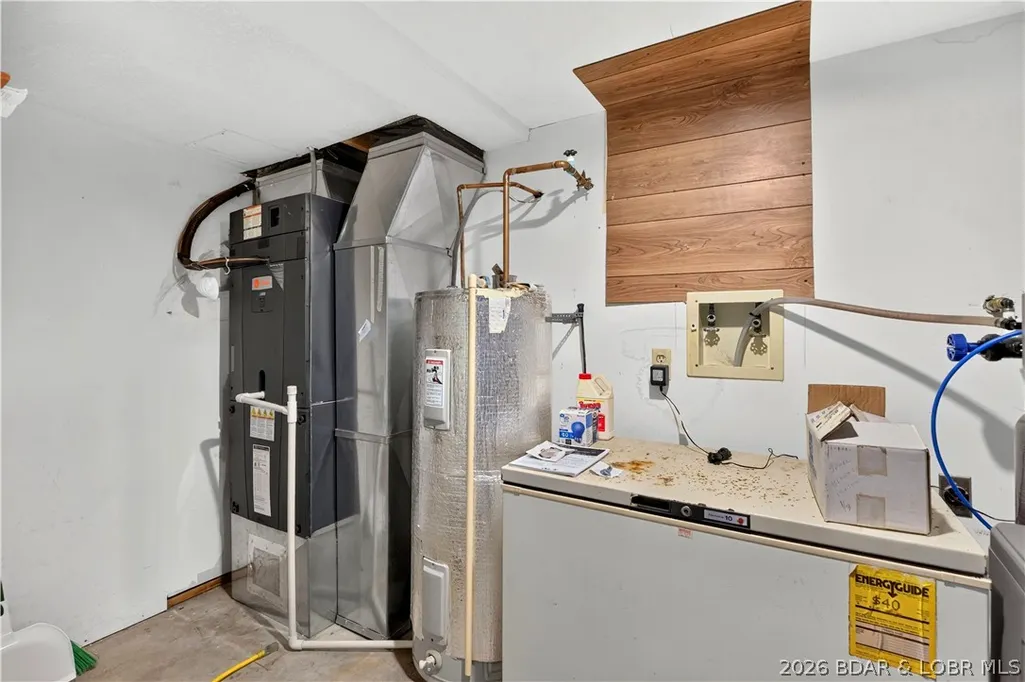
| Heating | Electric,Forced Air,Fireplace(s),Wood |
| Cooling | Central Air |
| Possession | Closing & Funding |
| Property Subtype | Detached |
| Property Sub Type Additional | Detached,Single Family Residence |
| Construction Materials | Wood Siding |
| Waterfront Features | Cove,Seawall,Lake Front |
| Roof | Architectural,Shingle |
| Exclusions | Personal Items |
| Property Condition | Updated/Remodeled |
| Year Built Effective | 2024 |
| Year Built | 1981 |
| Contingency | Appraisal,Finance,Inspection,Title Commitment |
| Year Built Details | 1981 |
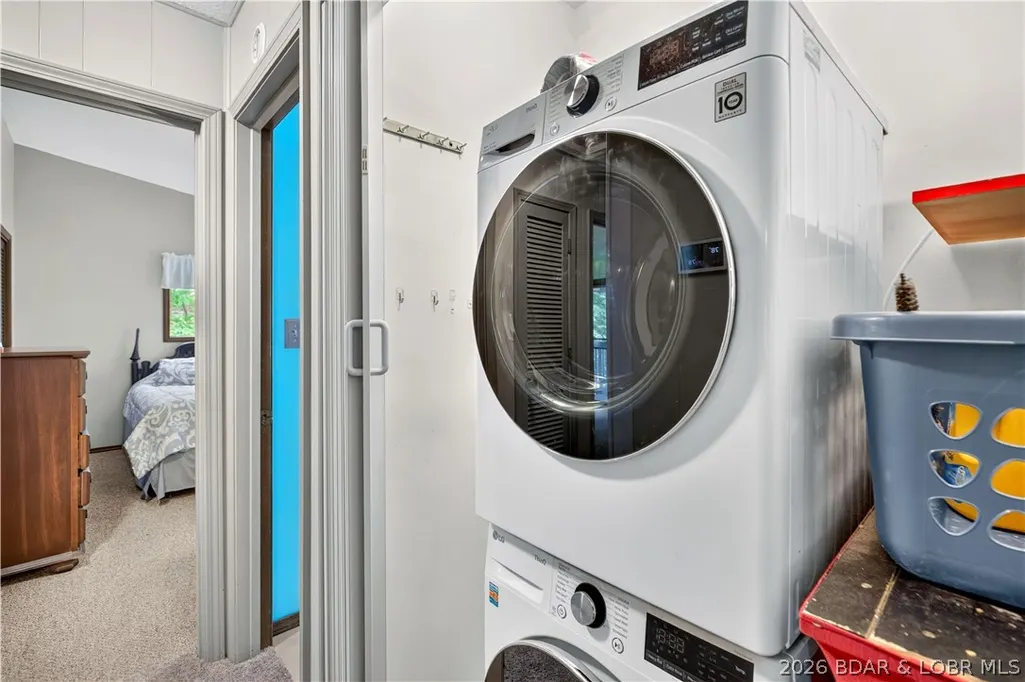
| Appliances | Washer/Dryer Stacked,Dishwasher,Microwave,Range,Refrigerator,Stove |
| Patio/Porch Features | Covered,Deck,Open |
| Architectural Style | Two Story |
| Stories Count | 2 |
| Levels | Two |
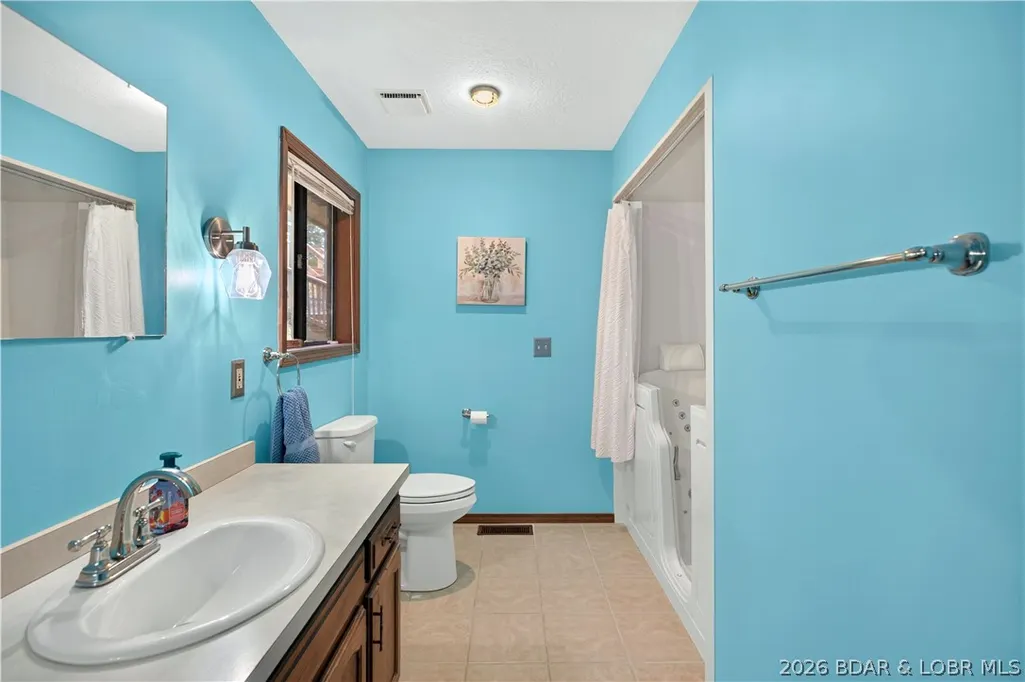
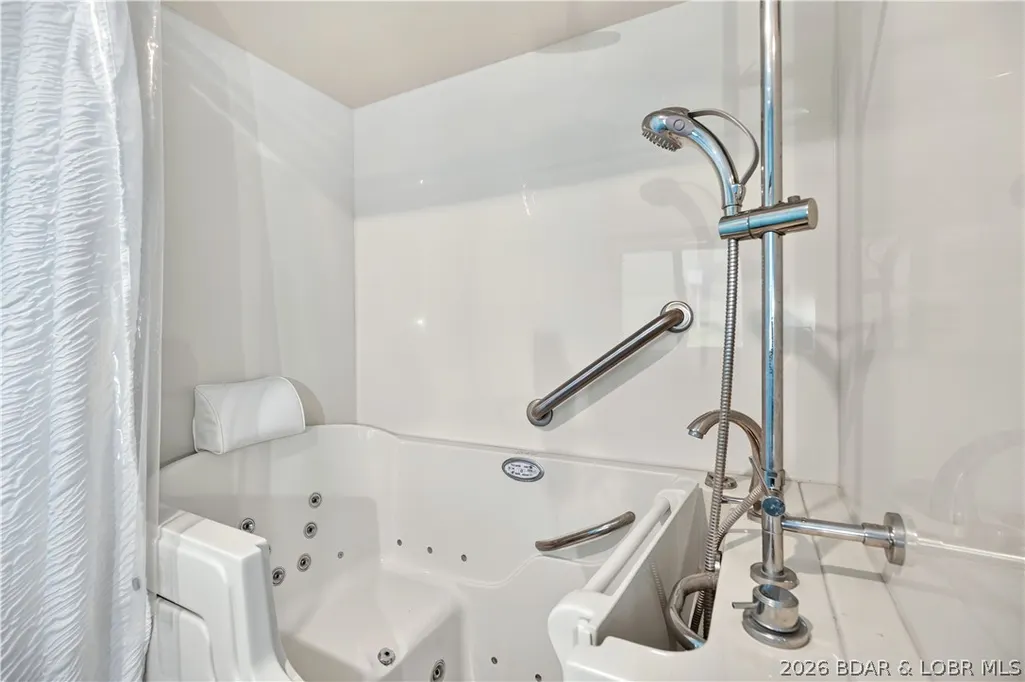
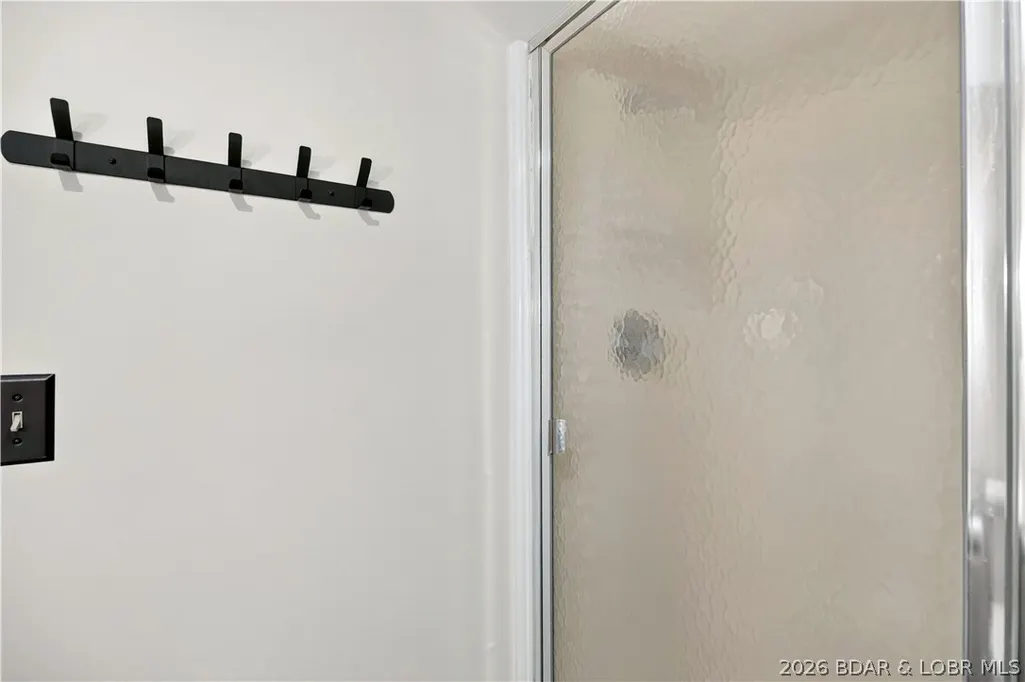
| Accessibility | Low Threshold Shower |
| Total Rooms | 13 |
| Full Baths | 2 |
| Garage Spaces | 3 |
Interior Features
| Basement (Y/N) | true |
|---|---|
| Air Conditioning Y/N | true |
| Heating Y/N | true |
| Fireplace Y/N | true |
| LivingAreaSource | Assessor |
| Interior Amenities | Attic,Ceiling Fan(s),Fireplace,Jetted Tub,Partially Furnished,Vaulted Ceiling(s),Walk-In Shower,Window Treatments,Central Vacuum |
| Basement | Finished,Walk-Out Access,Full |
| Fireplace Features | Two,Stove,Wood Burning |
| Total Bedrooms | 4 |
| Total Baths | 2 |
| Total Fireplaces | 2 |
| Furnished Y/N | Partially |
| Window Features | Window Treatments |
| Laundry Features | Stacked |
Exterior Features
| Parking Features | Detached,Electricity,Garage,Heated Garage,Open,Workshop in Garage |
|---|---|
| Lot Features | Acreage,Gentle Sloping,Lake Front,Open Lot,Views |
| Water Source | Private,Well |
| Lot Size Area | 0.67 |
| Lot Dimensions | 150x210x137x180 |
| Lot Size Acres | 0.67 |
| Road Surface Type | Asphalt,Paved |
| Waterfront Y/N | true |
| Building Area Total | 2430 |
| Exterior Amenities | Blacktop Driveway,Deck,Storage,Workshop |
| Inclusions | Stove, Refrigerator, Dishwasher, Microwave, Pellet Stove, Washer/Dryer, Carport, Dock, Furniture |
| Foundation Details | Basement |
Amenities
- Foreclosure
- Views
- Short Sale
- New Construction
- Adult 55+
- Lease To Own
- No HOA Fees
- Furnished
- Primary On Main
- Air Conditioning
- Seller Finance
- Green
- Fixer Upper
- Horse
- Golf
- Fireplace
- Deck
- Garage
- Basement
- Pool
Property vs Single Family Average in 65079
Price
Taxes
Year Built
 These Properties are provided courtesy of Broker Reciprocity/IDX Lake Of The Ozarks Board of REALTORS® and Bagnell Dam Association of REALTORS® MLS, Inc. Multiple Listing Service. This information is copyrighted by The Lake Of The Ozarks Board of REALTORS® and The Bagnell Dam Association of REALTORS® MLS, Inc. Multiple Listing Service. Information is being provided for consumers' personal, non-commercial use and may not be used for any purpose other than to identify prospective properties
 The territorial jurisdiction of the Jefferson City Area Board of REALTORS®, Inc. includes Cole, Callaway, Moniteau, and Osage Counties. This representation is based in whole or part on data supplied by the Multiple Listing Service of the Jefferson City Area Board of REALTORS®, Inc. Neither the Board nor its MLS guarantees or is any way responsible for its accuracy. Data maintained by the Board or its MLS may not reflect all real estate activity in the market.

 Heart Of Missouri Board Of REALTORS® All information deemed reliable but not guaranteed. All properties are subject to prior sale, change or withdrawal. Neither listing broker(s) or information provider(s) shall be responsible for any typographical errors, misinformation, misprints and shall be held totally harmless. Listing(s) information is provided for consumer's personal, non-commercial use and may not be used for any purpose other than to identify prospective properties consumers may be
