
Address
1843 Chimney Point, Sunrise Beach, MO
Price
$ 875,000
Property Attributes
- MLS#3589055
- TypeSingle Family
- Listing Status Active
- CountyCamden
- CitySunrise Beach
- AreaI
- NeighborhoodCobbs Chimney Point
- Zip65079
- Style
- Year Built1978
- Taxes$ 1477
- Price$ 875,000
- Bedrooms3
- Full Bathrooms2
- Half Bathrooms1
- Sqr Footage2300
- Lot Size0.47 Acres
Data Source:
Lake of the Ozarks MLS (LOBR)
Property Description
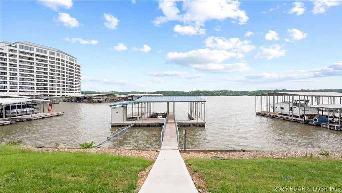
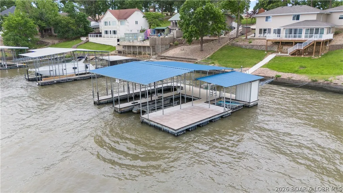
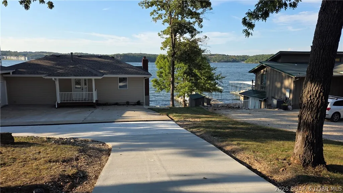
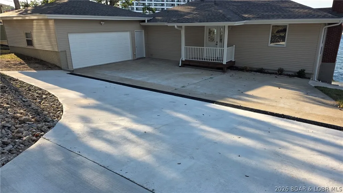
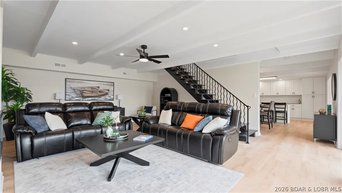
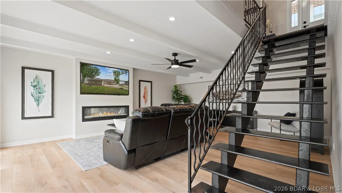
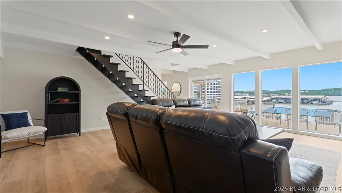
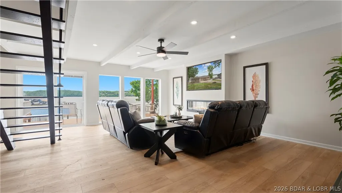
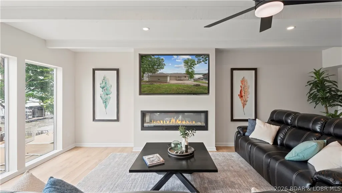
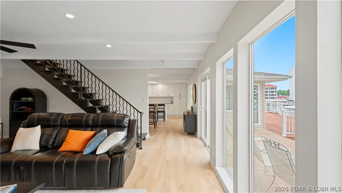
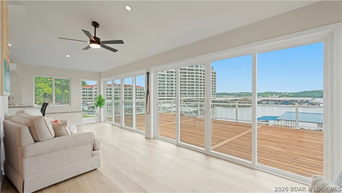
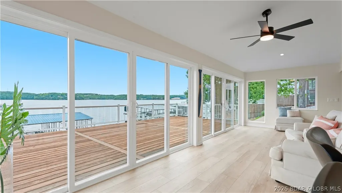
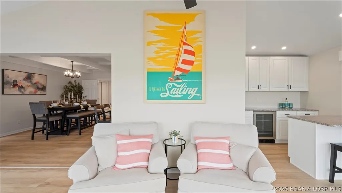
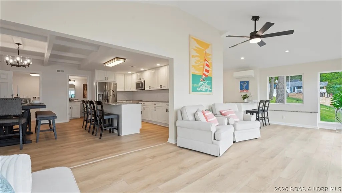
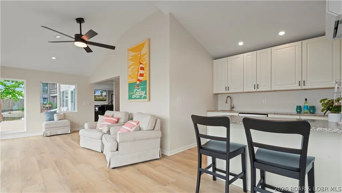
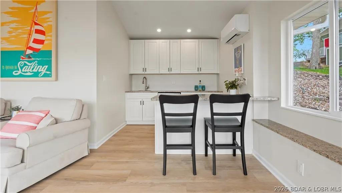
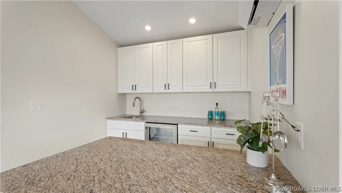
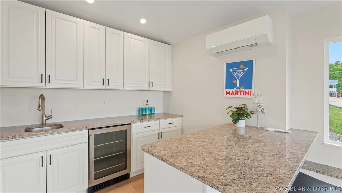
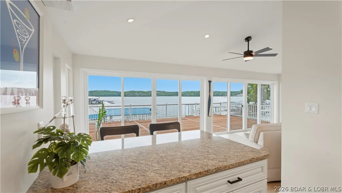
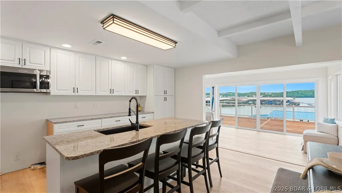
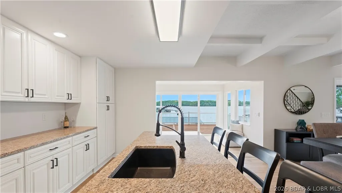
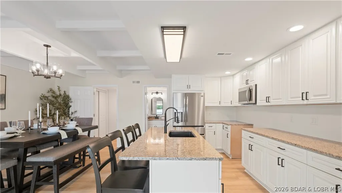
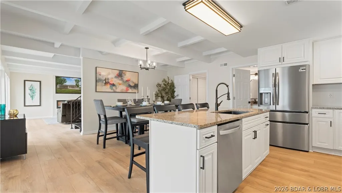
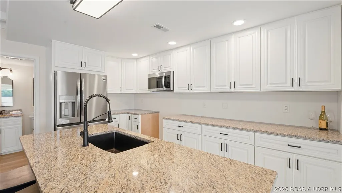
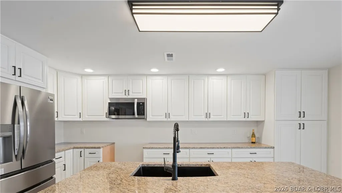
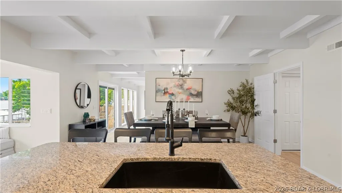
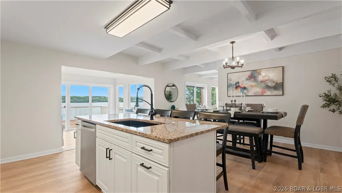
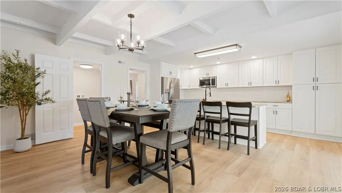
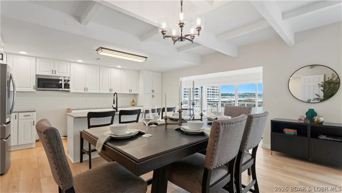
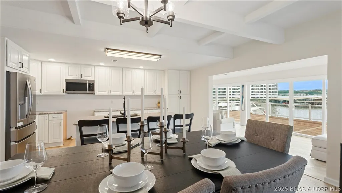
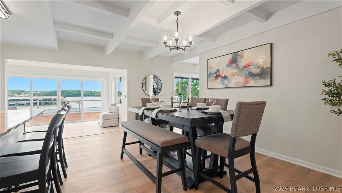
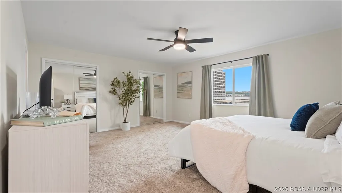
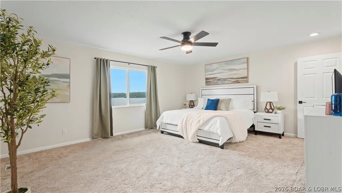
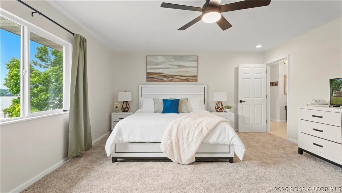
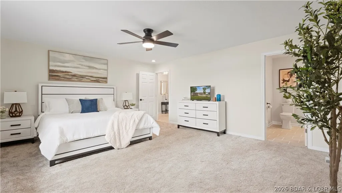
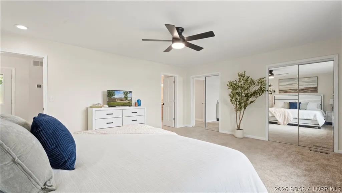
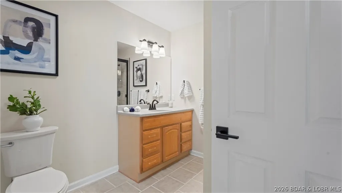
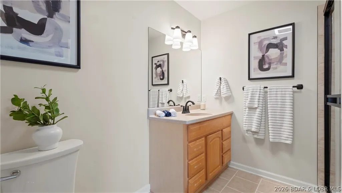
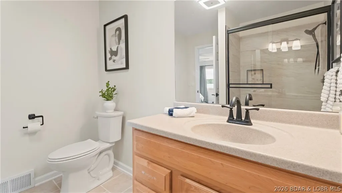
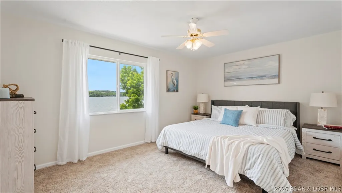
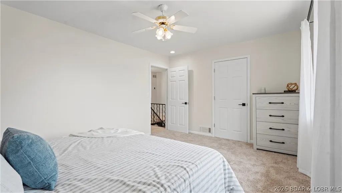
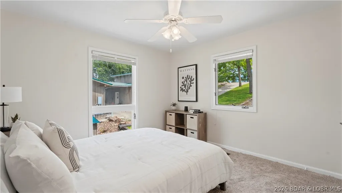
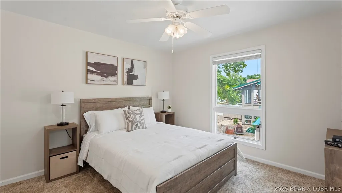
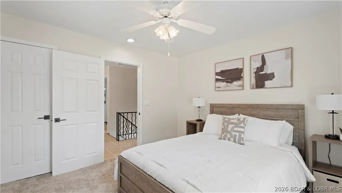
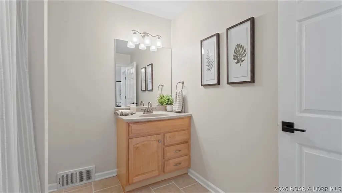
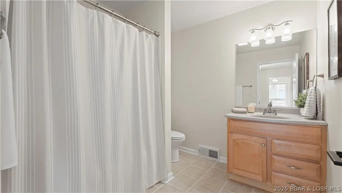
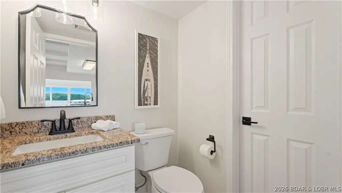
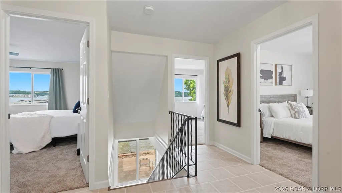
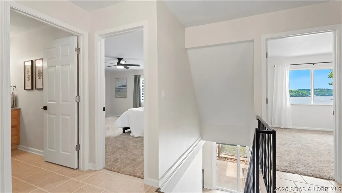
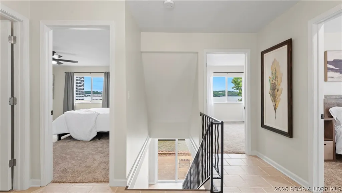
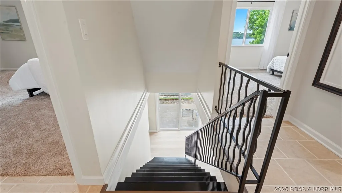
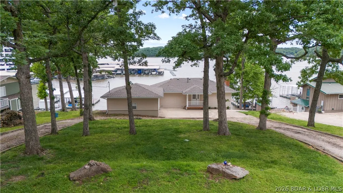
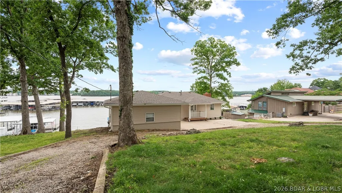
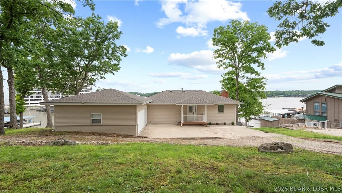
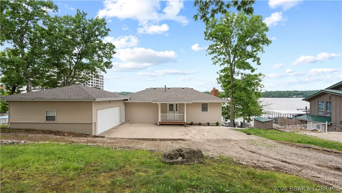
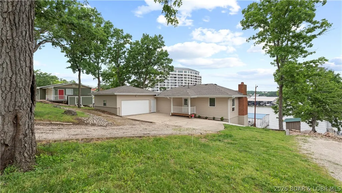
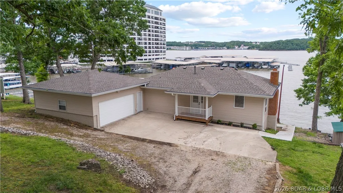
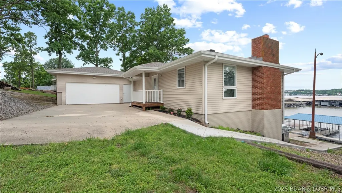
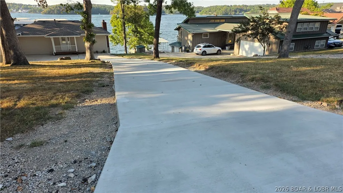
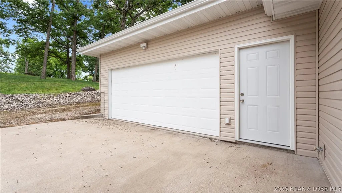
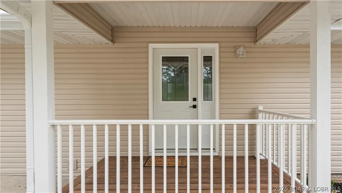
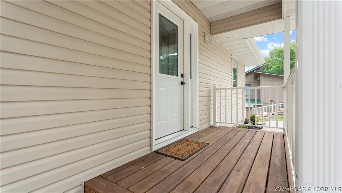
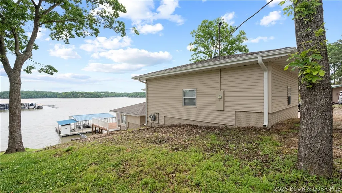
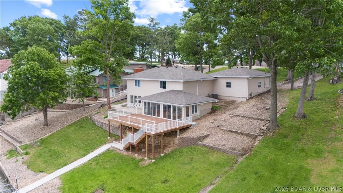
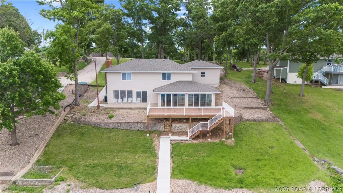
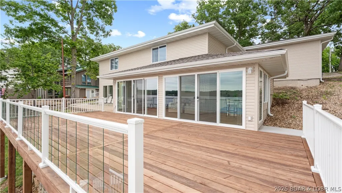
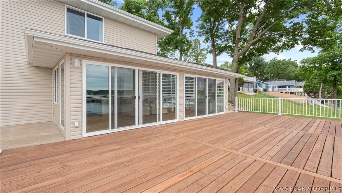
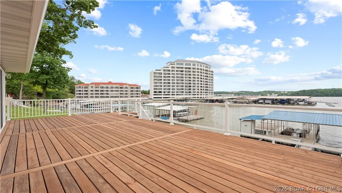
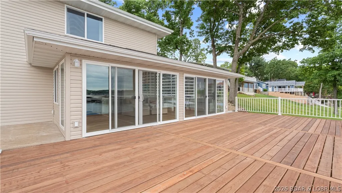
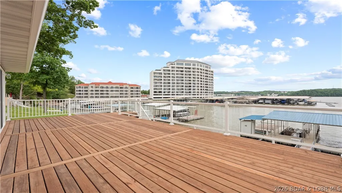
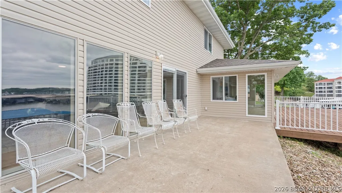
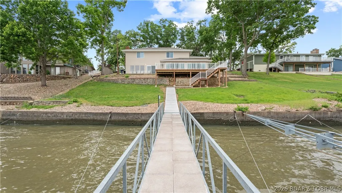
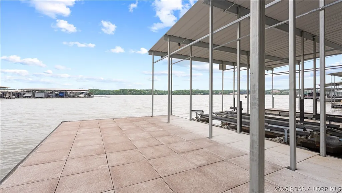
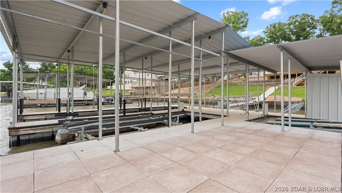
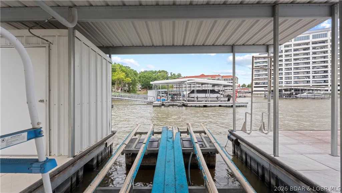
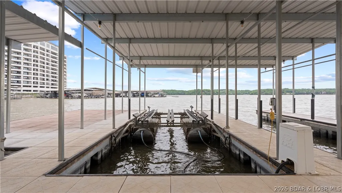
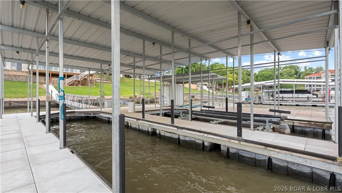
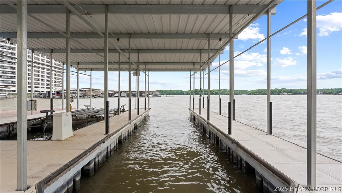
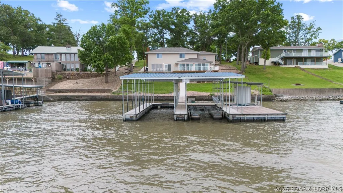
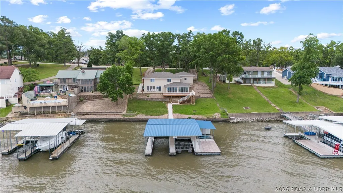
Experience unparalleled lakefront living where every detail enhances your connection to the water. This stunning 3-bed, 2.5 bath home offers breathtaking panoramic lake views from every angle. The spacious inviting interior features a sophisticated open concept, a cozy fireplace and a separate wet bar, ensuring drinks are always at hand. Enjoy the dedicated four-seasons room for bright year-round picturesque beauty. Retreat to the luxurious primary ensuite offering a haven of comfort and space with a walk-in shower and "his & hers" closets providing ample storage. Outside, a massive open deck stretches out offering generous space for al fresco dining or soaking in the beauty, dusk to dawn. A moderate slope leads to your private 3-well dock, including an 11 x 40 ft slip, storage shed for all your lake gear, and the convenient path ensures effortless access to the water. This exceptional 100 feet of prime lakefront property is completed by a 2-car garage offering ample space for vehicles, a golf cart, and extra storage. Don't miss your extraordinary chance to own this slice of paradise, where luxury meets leisure and every day promises a vacation.
| Price History | |
|---|---|
| 7/29/2026 | Listed $899,000 |
| 9/14/2026 | 3$875,000 |
General Features
| Sewer | Septic Tank |
|---|---|
| HOA Fee | 500 |
| Association Fee Includes | Road Maintenance |
| Tax Year | 2026 |
| Ownership | Fee Simple, |
| Community Features | None |
| Assoc Fee Paid Per | Annually |
| County | Camden |
| Property Type | Residential |
| HOA | true |
| Attached Garage | true |
| Subdivision Name | Cobbs Chimney Point |
| Possible Use | Residential |
| Garage Y/N | true |
| Other Structures | Shed(s) |
| Status | Active |
| Directions | State Hwy MM 6 miles to right on Chimney Point. Home is on the left. |
| ModificationTimestamp | 2026-09-14T20:22:51.080-00:00 |
| City | Sunrise Beach |
| High School District | Camdenton |
| Zoning Description | Residential |
| MLS Area | I |
| Lot Size Units | Acres |
| Property Attached Y/N | false |
| Tax Annual Amount | 1477.21 |
| Lease Considered Y/N | false |
| Virtual Tour | https://tinyurl.com/5n6k7bfv |
| Standard Status | Active |
| Middle/Junior School District | Camdenton |
| Elementary School District | Camdenton |
| PostalCity | Sunrise Beach |
| Legal Description | ALL OF LOT 29 OF COBB'S CHIMNEY POINT NO. 1 |
| AttributionContact | (573) 693-7000 |
| Heating | Electric,Forced Air,Natural Gas |
| Cooling | Central Air |
| Property Subtype | Detached |
| Occupancy Type | Vacant |
| Property Sub Type Additional | Detached,Single Family Residence |
| Construction Materials | Vinyl Siding |
| Waterfront Features | Cove,Lake Front |
| View | Channel |
| Exclusions | Furniture Pkg |
| Property Condition | Updated/Remodeled |
| Year Built Effective | 2026 |
| Year Built | 1978 |
| Year Built Details | 1978 |
| Appliances | Built-In Oven,Dishwasher,Disposal,Microwave,Range,Refrigerator,Stove,Wine Cooler |
| Patio/Porch Features | Deck,Open,Screened |
| Architectural Style | One Story |
| Stories Count | 1 |
| Levels | One |
| Accessibility | Low Threshold Shower |
| Full Baths | 2 |
| Garage Spaces | 2 |
Interior Features
| Basement (Y/N) | false |
|---|---|
| Air Conditioning Y/N | true |
| Heating Y/N | true |
| Fireplace Y/N | true |
| Interior Amenities | Wet Bar,Ceiling Fan(s),Fireplace,Cable TV,Vaulted Ceiling(s),Walk-In Closet(s),Walk-In Shower |
| Basement | None |
| Fireplace Features | One |
| Half Baths | 1 |
| Total Bedrooms | 3 |
| Total Baths | 3 |
| Total Fireplaces | 1 |
| Flooring | Luxury Vinyl Plank,Tile |
Exterior Features
| Parking Features | Attached,Garage,Garage Door Opener |
|---|---|
| Lot Features | Lake Front,Sprinklers Automatic |
| Water Source | Community/Coop |
| Lot Size Area | 0.47 |
| Lot Dimensions | IRR |
| Lot Size Acres | 0.47 |
| Road Surface Type | Asphalt,Paved |
| Waterfront Y/N | true |
| Building Area Total | 2300 |
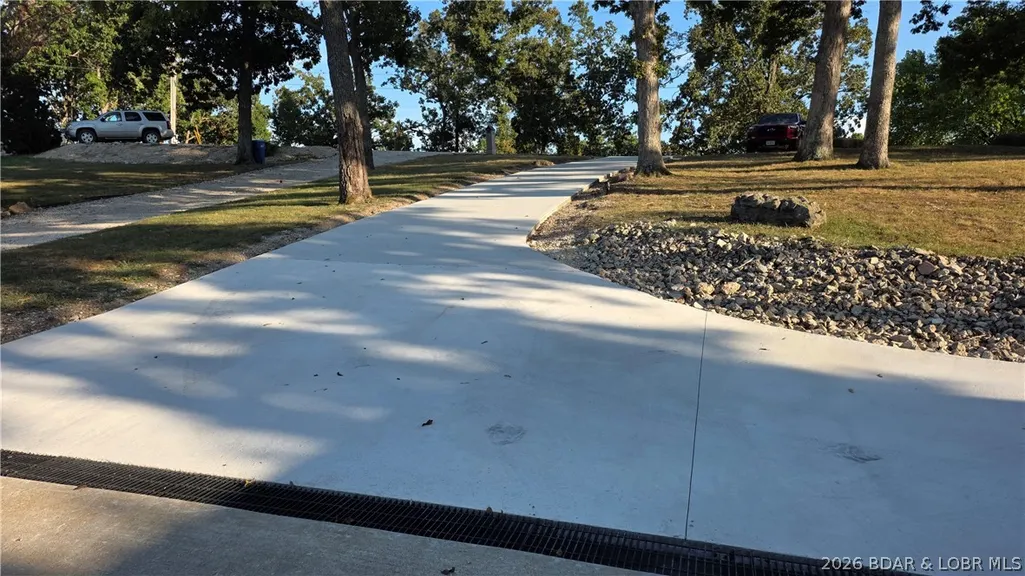
| Exterior Amenities | Concrete Driveway,Deck,Gravel Driveway,Sprinkler/Irrigation,Storage |
| Foundation Details | Other |
Amenities
- Foreclosure
- Views
- Short Sale
- New Construction
- Adult 55+
- Lease To Own
- No HOA Fees
- Furnished
- Primary On Main
- Air Conditioning
- Seller Finance
- Green
- Fixer Upper
- Horse
- Golf
- Fireplace
- Deck
- Garage
- Basement
- Pool
Property vs Single Family Average in 65079
Price
Taxes
Year Built
 These Properties are provided courtesy of Broker Reciprocity/IDX Lake Of The Ozarks Board of REALTORS® and Bagnell Dam Association of REALTORS® MLS, Inc. Multiple Listing Service. This information is copyrighted by The Lake Of The Ozarks Board of REALTORS® and The Bagnell Dam Association of REALTORS® MLS, Inc. Multiple Listing Service. Information is being provided for consumers' personal, non-commercial use and may not be used for any purpose other than to identify prospective properties
 The territorial jurisdiction of the Jefferson City Area Board of REALTORS®, Inc. includes Cole, Callaway, Moniteau, and Osage Counties. This representation is based in whole or part on data supplied by the Multiple Listing Service of the Jefferson City Area Board of REALTORS®, Inc. Neither the Board nor its MLS guarantees or is any way responsible for its accuracy. Data maintained by the Board or its MLS may not reflect all real estate activity in the market.

 Heart Of Missouri Board Of REALTORS® All information deemed reliable but not guaranteed. All properties are subject to prior sale, change or withdrawal. Neither listing broker(s) or information provider(s) shall be responsible for any typographical errors, misinformation, misprints and shall be held totally harmless. Listing(s) information is provided for consumer's personal, non-commercial use and may not be used for any purpose other than to identify prospective properties consumers may be
