
Address
236 Woodhaven Lane, Sunrise Beach, MO
Price
$ 3,599,000
Property Attributes
- MLS#3586592
- TypeSingle Family
- Listing Status Active
- CountyCamden
- CitySunrise Beach
- AreaI
- NeighborhoodWoodhaven Village
- Zip65079
- Style
- Year Built2007
- Taxes$ 9110
- Price$ 3,599,000
- Bedrooms6
- Full Bathrooms6
- Half Bathrooms2
- Sqr Footage7635
- Lot Size1 Acres
Data Source:
Lake of the Ozarks MLS (LOBR)
Property Description
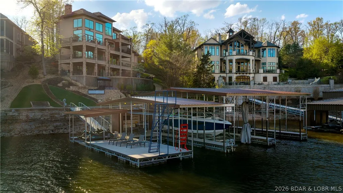
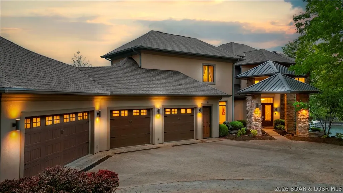
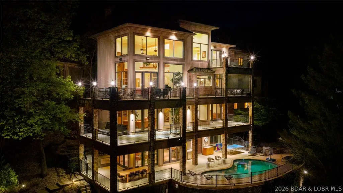
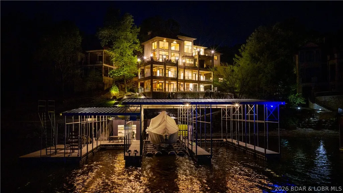
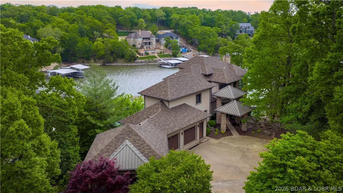
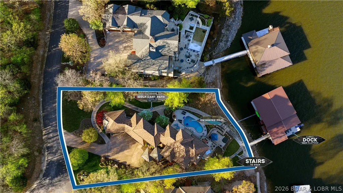
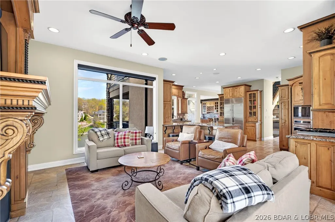
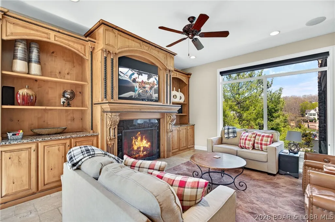
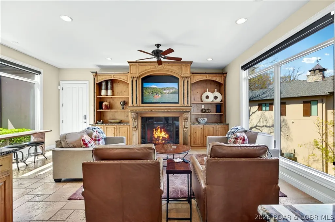
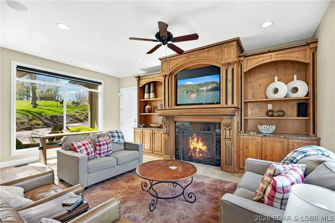
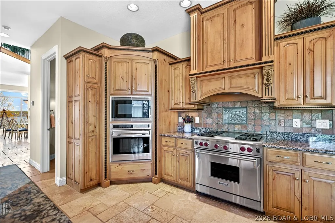
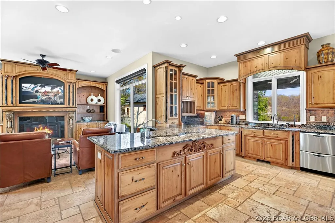
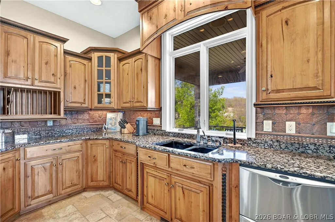
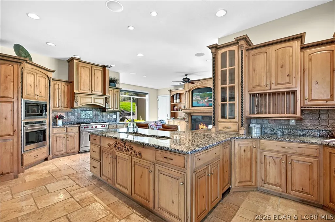
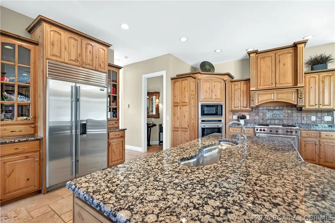
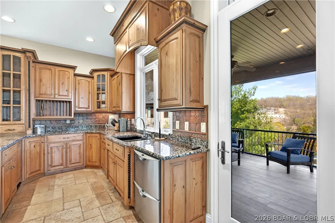
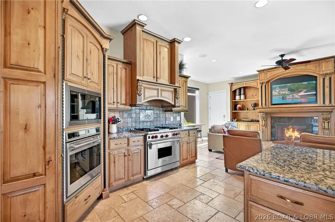
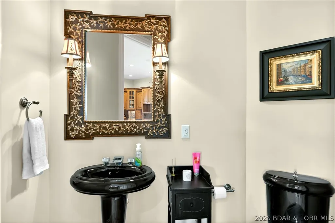
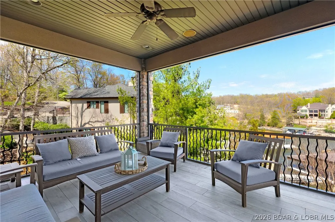
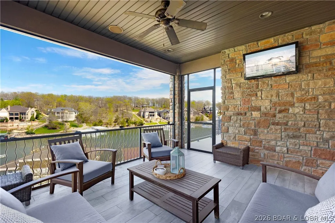
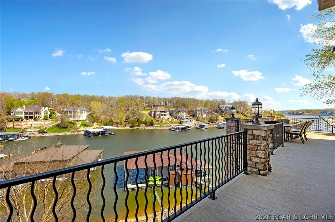
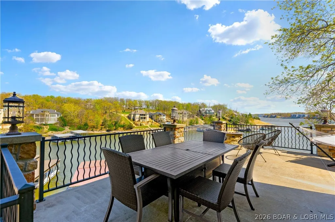
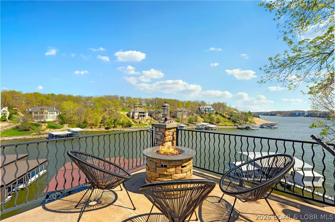
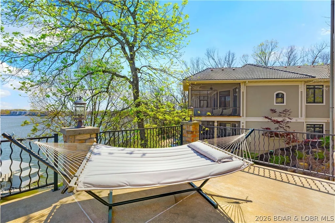
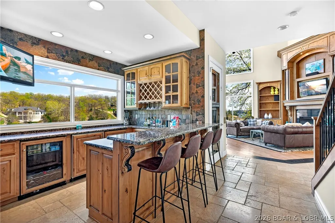
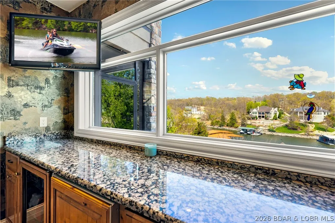
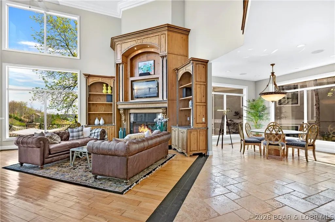
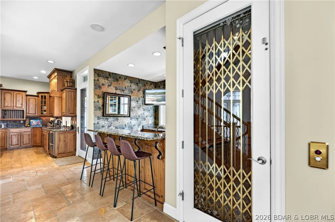
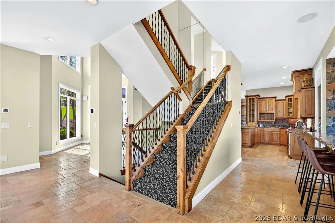
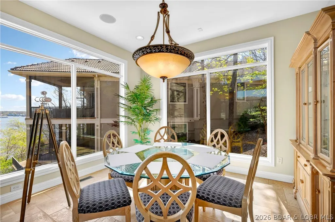
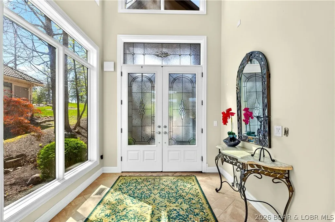
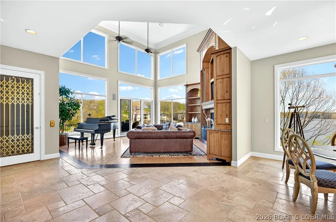
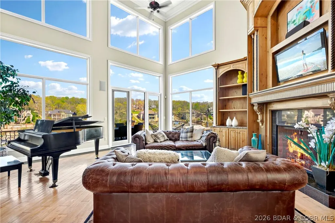
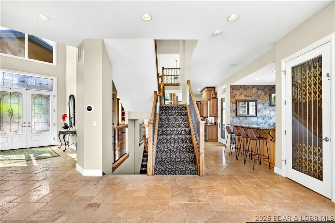
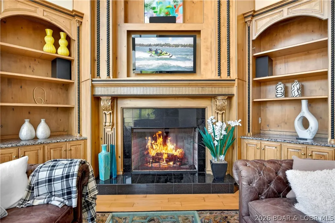
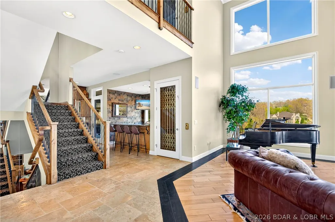
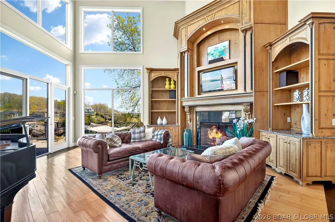
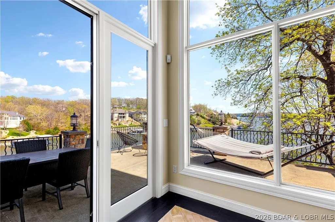
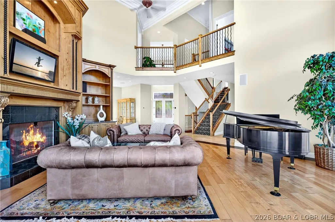
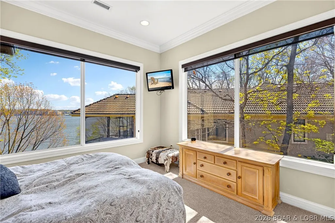
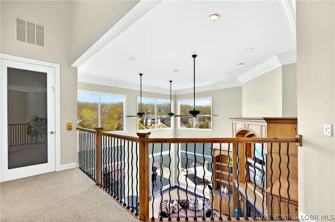
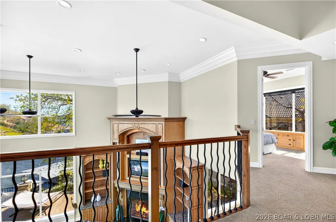
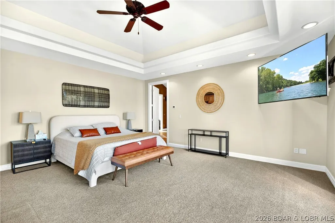
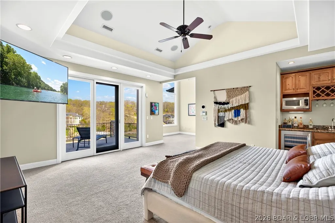
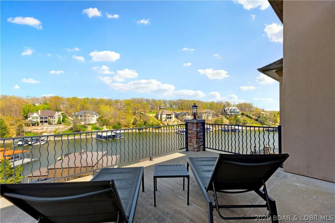
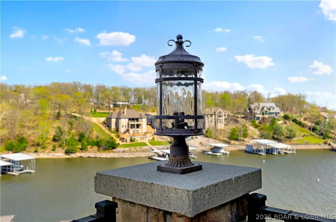
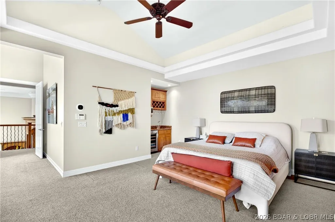
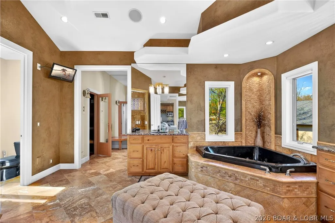
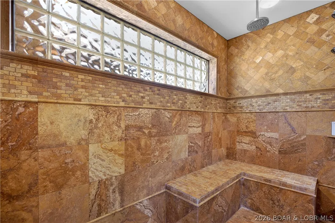
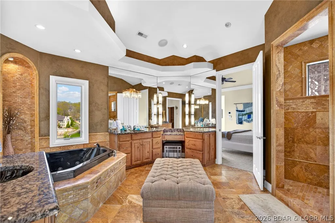
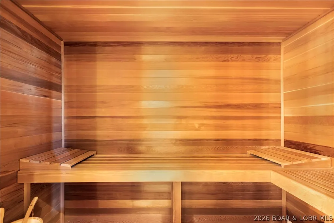
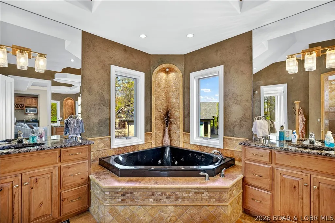
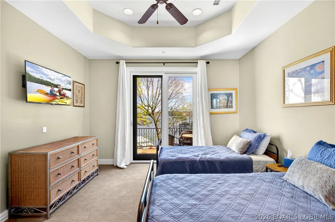
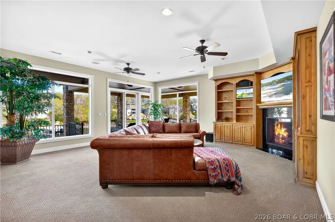
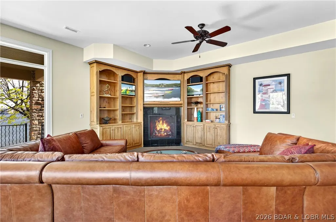
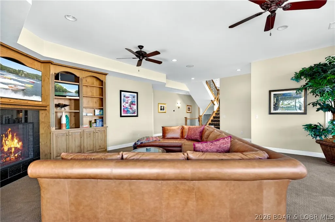
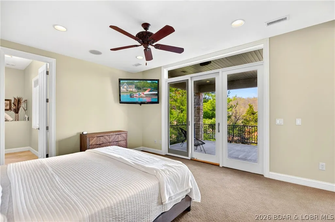
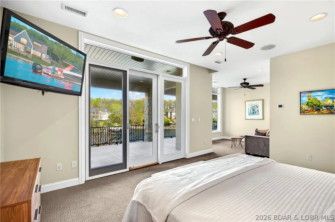
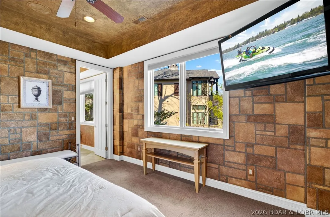
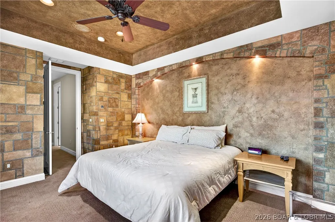
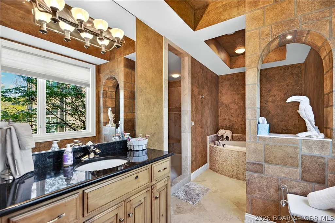
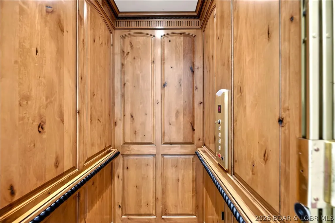
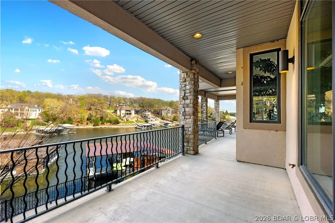
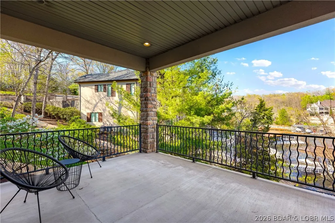
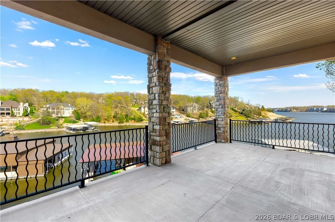
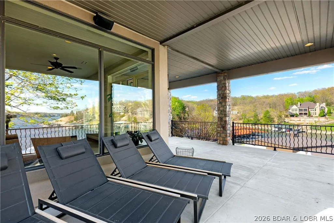
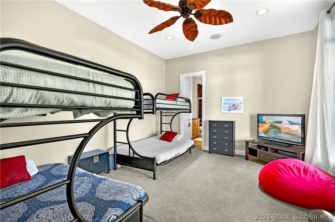
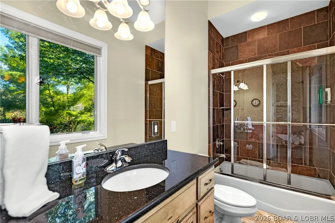
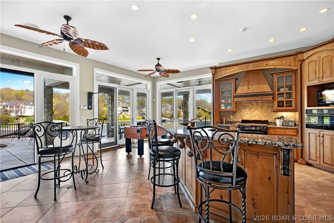
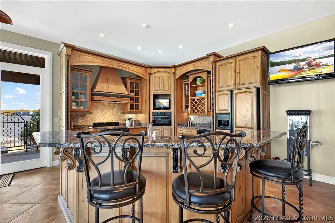
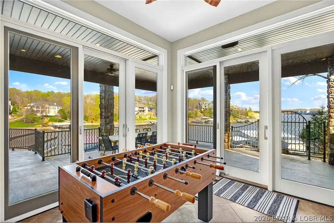
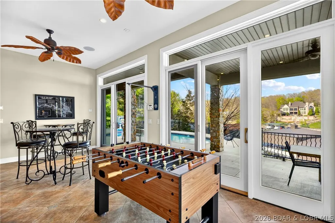
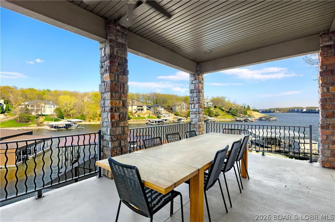
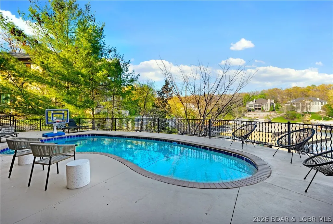
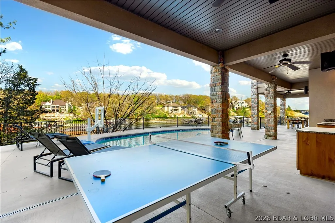
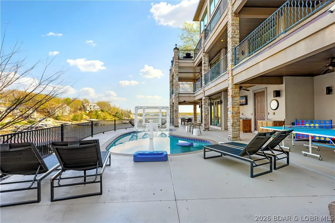
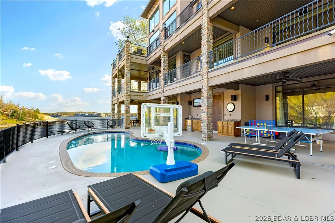
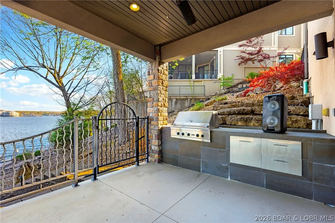
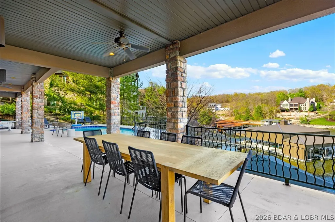
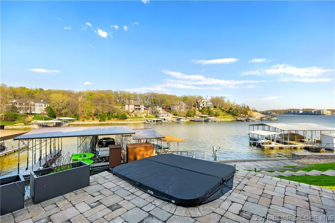
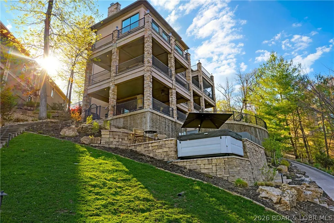
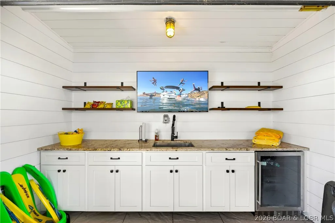
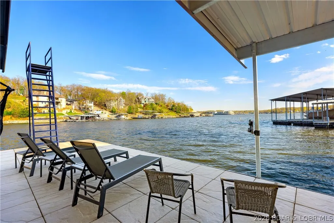
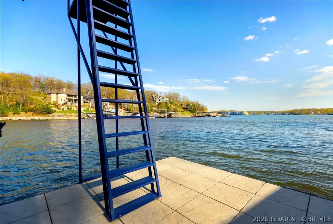
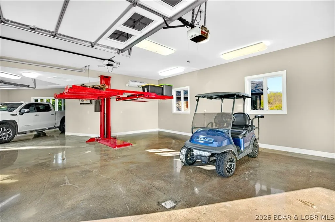
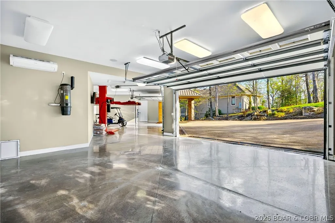
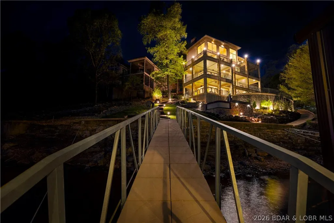
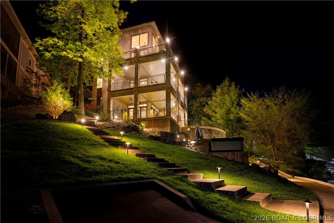
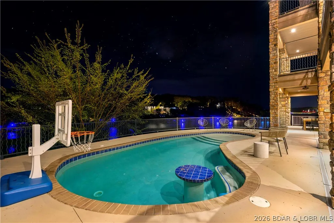
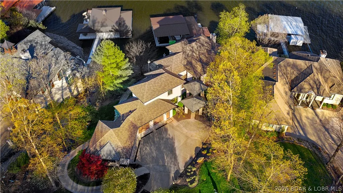
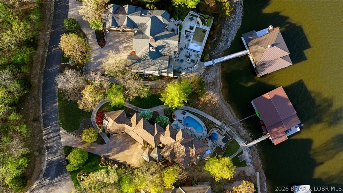
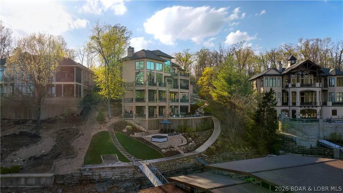
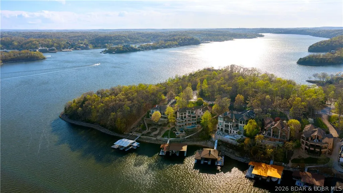
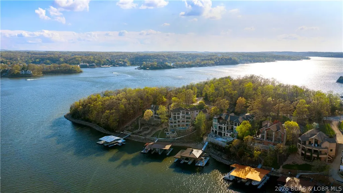
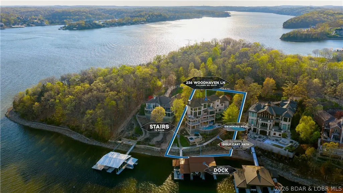
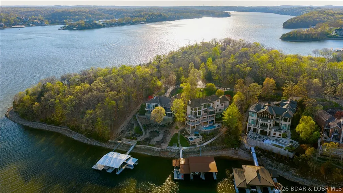
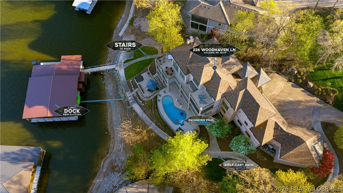
Experience luxury waterfront living at Lake of the Ozarks in this 7,600+ sq ft estate located in the prestigious, private gated Villages subdivision. Situated on one acre with 152 ft of shoreline, this home offers stunning lake views from every bedroom. Designed for entertaining, it features four levels accessible by elevator, a top-floor master suite, two kitchens, multiple bars, two ice makers, and a whole-home sound system. Outdoor living includes four levels of patios, a pool, hot tub, and fire pit overlooking the water. The massive dock includes two 16x44 slips, one 12x32 slip, and a bar area. A golf cart path provides easy access to the dock. This turnkey home comes fully furnished with high-end designer furniture included in the price. Additional features include a four-car garage with car lift and golf cart. This is more than a home—it’s a private, gated waterfront retreat where every detail is designed to elevate your lifestyle. For a full list of features, upgrades and updates, please reach out to your REALTOR. Seller is also willing to sell their 2021 Cobalt boat with lift and cover, plus two 2023 Yamaha VX Cruiser PWC with lifts.
| Price History | |
|---|---|
| 4/30/2026 | Listed $4,500,000 |
| 6/10/2026 | 11$3,999,000 |
| 7/2/2026 | 8$3,699,000 |
| 8/20/2026 | 3$3,599,000 |
General Features
| Sewer | Public Sewer |
|---|---|
| HOA Fee | 2518 |
| Association Fee Includes | Other |
| Tax Year | 2025 |
| Ownership | Fee Simple, |
| Community Features | Tennis Court(s),Clubhouse,Community Pool |
| Assoc Fee Paid Per | Annually |
| County | Camden |
| Property Type | Residential |
| HOA | true |
| Attached Garage | true |
| Subdivision Name | Woodhaven Village |
| Possible Use | Residential |
| Garage Y/N | true |
| Status | Active |
| Directions | MM to the Villages to Woodhaven Lane to home |
| ModificationTimestamp | 2026-08-20T17:57:38.840-00:00 |
| City | Sunrise Beach |
| High School District | Camdenton |
| Zoning Description | Residential |
| MLS Area | I |
| Lot Size Units | Acres |
| Property Attached Y/N | false |
| Tax Annual Amount | 9110.9 |
| Lease Considered Y/N | false |
| Virtual Tour | https://youtu.be/OvQzb2NOv3k |
| Standard Status | Active |
| Middle/Junior School District | Camdenton |
| Elementary School District | Camdenton |
| PostalCity | Sunrise Beach |
| Legal Description | LOT 86 WOODHAVEN VILLAGE OF THE VILLAGES AT SHAWNEE BEND |
| AttributionContact | (573) 348-2181 |
| Heating | Electric,Heat Pump |
| Cooling | Central Air |
| Possession | Closing |
| Property Subtype | Detached |
| Property Sub Type Additional | Detached,Single Family Residence |
| Construction Materials | Stucco |
| Waterfront Features | Lake Front,Seawall |
| Pool Features | Community |
| Security Features | Security System,Security Service |
| Roof | Architectural,Shingle |
| Exclusions | Owners clothes and fishing poles & fishing tackle, Boat w/ Marine Concepts cover & 20,000# lift, 2 waverunners with lift. |
| Property Condition | Updated/Remodeled |
| Virtual Tour | https://youtu.be/zM_DMKE_kAA |
| Year Built Effective | 2022 |
| Year Built | 2007 |
| Year Built Details | 2007 |
| Appliances | Down Draft,Dryer,Washer/Dryer Stacked,Dishwasher,Disposal,Microwave,Plumbed For Ice Maker,Range,Refrigerator,Water Softener Owned,Separate Ice Machine,Stove,Trash Compactor,Wine Cooler,Washer |
| Patio/Porch Features | Deck,Porch,Screened |
| Stories Count | 4 |
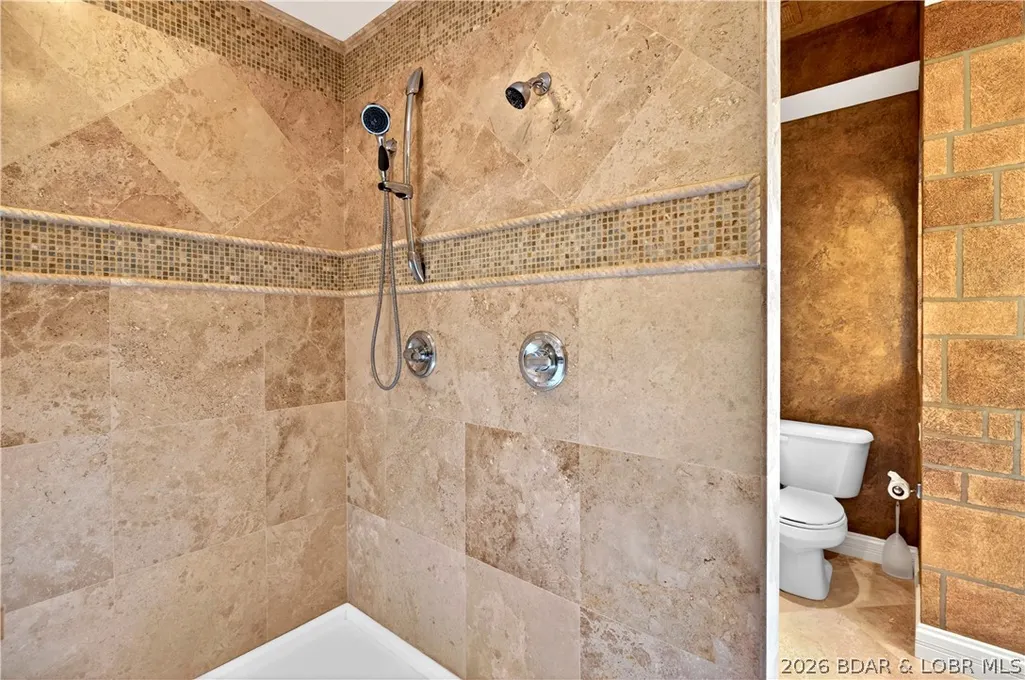
| Accessibility | Low Threshold Shower |
| Full Baths | 6 |
| Garage Spaces | 4 |
| Spa Features | Hot Tub |
Interior Features
| Basement (Y/N) | true |
|---|---|
| Air Conditioning Y/N | true |
| Heating Y/N | true |
| Fireplace Y/N | true |
| LivingAreaSource | Appraiser |
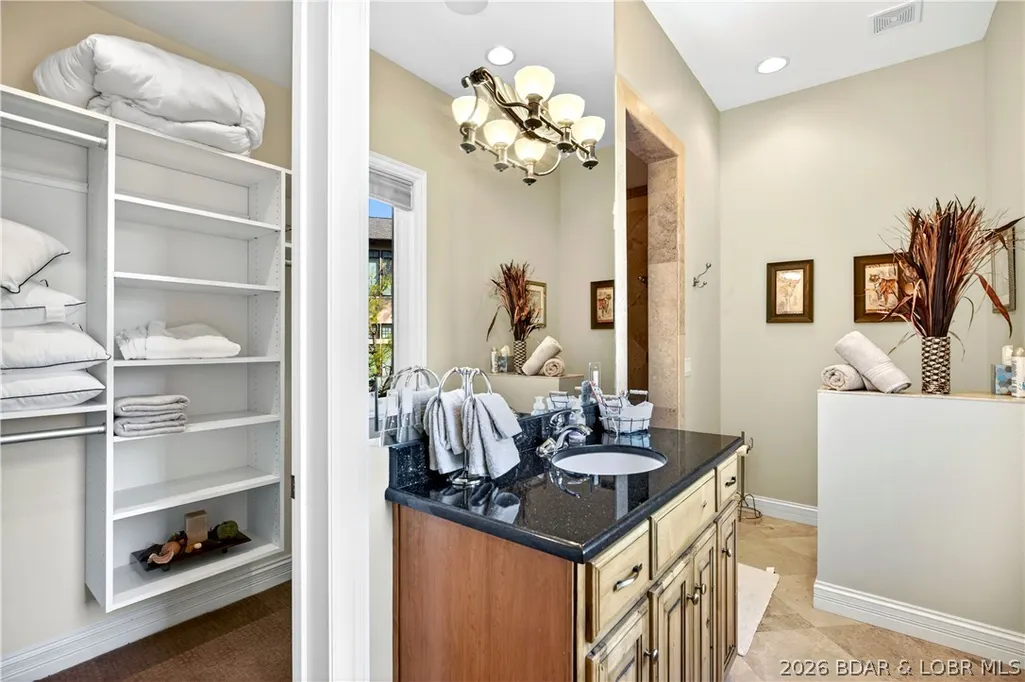
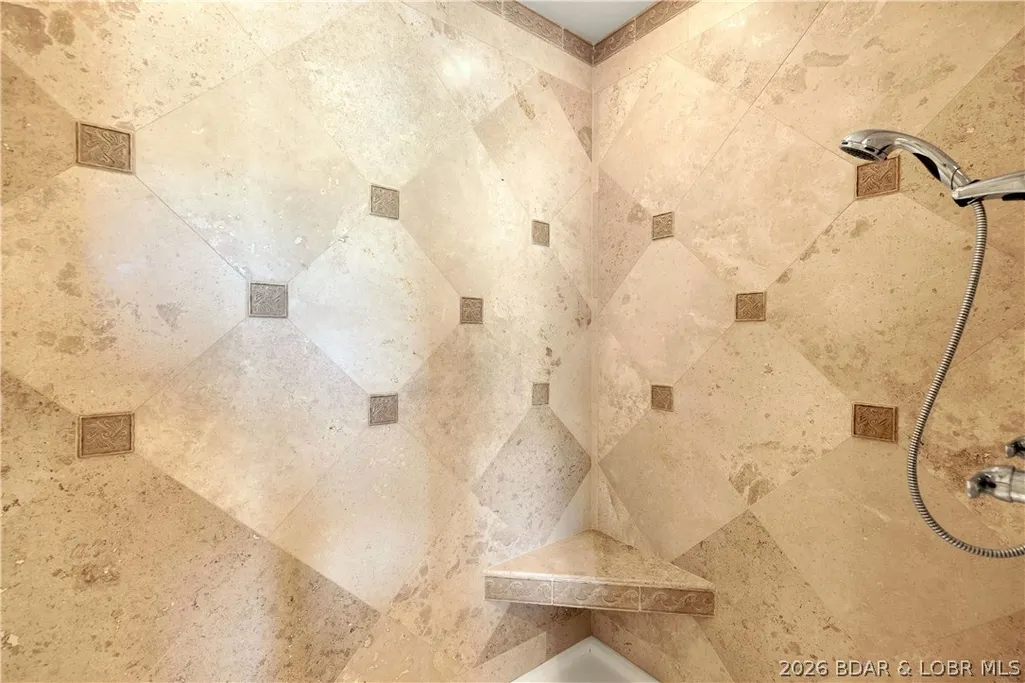
| Interior Amenities | Wet Bar,Built-in Features,Tray Ceiling(s),Ceiling Fan(s),Custom Cabinets,Coffered Ceiling(s),Elevator,Furnished,Fireplace,Hot Tub/Spa,Jetted Tub,Cable TV,Walk-In Closet(s),Walk-In Shower,Wired for Sound,Window Treatments,Air Filtration,Central Vacuum |
| Basement | Finished,Walk-Out Access,Full |
| Fireplace Features | Three,Gas |
| Half Baths | 2 |
| Total Bedrooms | 6 |
| Total Baths | 8 |
| Total Fireplaces | 3 |
| Flooring | Hardwood,Tile |
| Furnished Y/N | Furnished |
| Window Features | Window Treatments |
| Laundry Features | Stacked |
Exterior Features
| Parking Features | Attached,Garage,Insulated Garage,Driveway |
|---|---|
| Lot Features | Acreage,Near Golf Course,Gentle Sloping,Lake Front,Open Lot,Views,Sprinklers Automatic |
| Water Source | Public |
| Lot Size Area | 1 |
| Spa | true |
| Lot Dimensions | 180'152'x232'x129' |
| Lot Size Acres | 1 |
| Road Surface Type | Asphalt,Paved |
| Private Pool | true |
| Waterfront Y/N | true |
| Building Area Total | 7635 |
| Exterior Amenities | Deck,Enclosed Porch,Hot Tub/Spa,Sprinkler/Irrigation,Outdoor Kitchen,Pool,Porch,Tennis Court(s) |
| Inclusions | Appliances, Fixtures, Furniture, Dock. Boat w/ Marine Concepts cover & 20,000# lift, 2 PWC's & lift available for additional money. |
| Other Equipment | Air Purifier |
| Foundation Details | Poured |
Amenities
- Foreclosure
- Views
- Short Sale
- New Construction
- Adult 55+
- Lease To Own
- No HOA Fees
- Furnished
- Primary On Main
- Air Conditioning
- Seller Finance
- Green
- Fixer Upper
- Horse
- Golf
- Fireplace
- Deck
- Garage
- Basement
- Pool
Property vs Single Family Average in 65079
Price
Taxes
Year Built
 These Properties are provided courtesy of Broker Reciprocity/IDX Lake Of The Ozarks Board of REALTORS® and Bagnell Dam Association of REALTORS® MLS, Inc. Multiple Listing Service. This information is copyrighted by The Lake Of The Ozarks Board of REALTORS® and The Bagnell Dam Association of REALTORS® MLS, Inc. Multiple Listing Service. Information is being provided for consumers' personal, non-commercial use and may not be used for any purpose other than to identify prospective properties
 The territorial jurisdiction of the Jefferson City Area Board of REALTORS®, Inc. includes Cole, Callaway, Moniteau, and Osage Counties. This representation is based in whole or part on data supplied by the Multiple Listing Service of the Jefferson City Area Board of REALTORS®, Inc. Neither the Board nor its MLS guarantees or is any way responsible for its accuracy. Data maintained by the Board or its MLS may not reflect all real estate activity in the market.

 Heart Of Missouri Board Of REALTORS® All information deemed reliable but not guaranteed. All properties are subject to prior sale, change or withdrawal. Neither listing broker(s) or information provider(s) shall be responsible for any typographical errors, misinformation, misprints and shall be held totally harmless. Listing(s) information is provided for consumer's personal, non-commercial use and may not be used for any purpose other than to identify prospective properties consumers may be
