
Address
32 Scena Court, Porto Cima, MO
Price
$ 3,550,000
Property Attributes
- MLS#3586472
- TypeSingle Family
- Listing Status Active
- CountyCamden
- CityPorto Cima
- AreaI
- NeighborhoodLa Riva Est III
- Zip65079
- Style
- Year Built2006
- Taxes$ 5244
- Price$ 3,550,000
- Bedrooms5
- Full Bathrooms5
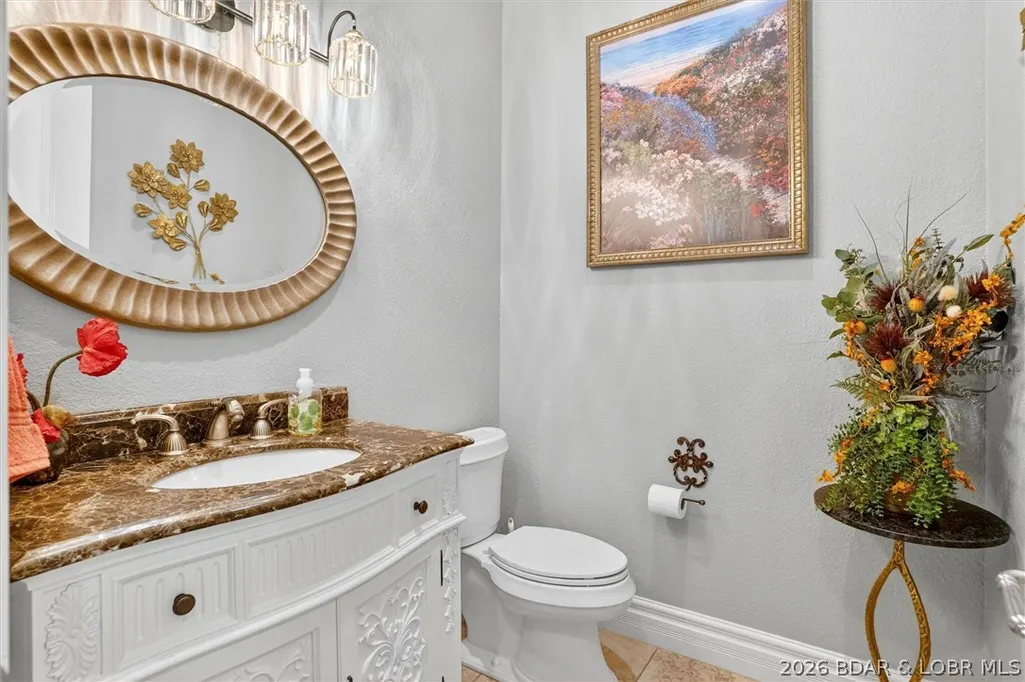
- Half Bathrooms2
- Sqr Footage8400
- Lot Size0.89 Acres
Data Source:
Lake of the Ozarks MLS (LOBR)
Property Description
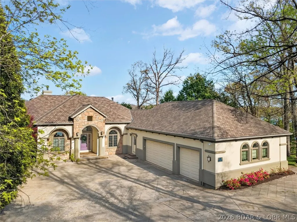
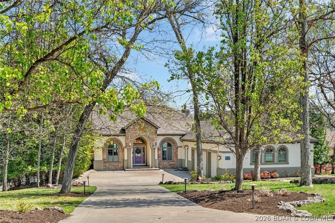
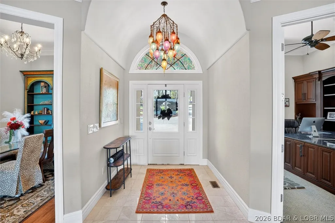
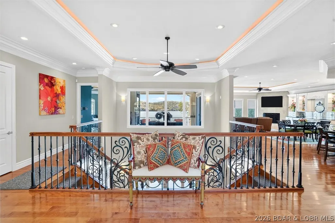
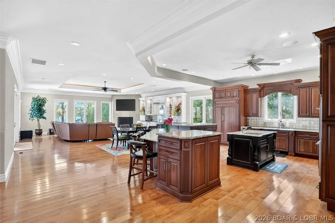
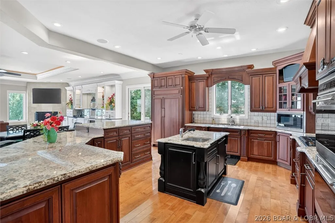
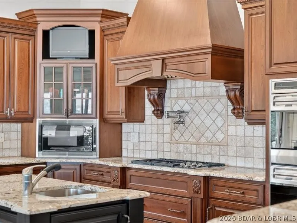
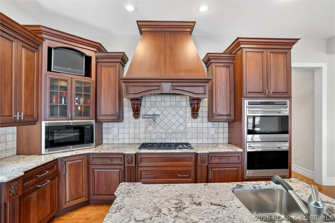
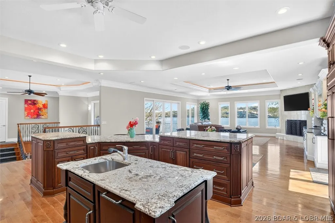
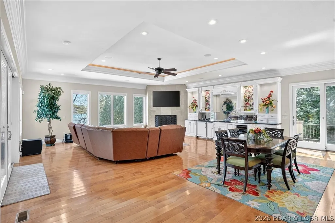
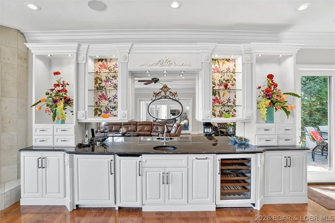
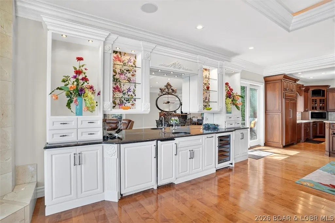
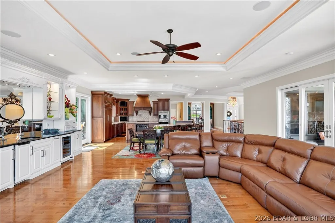
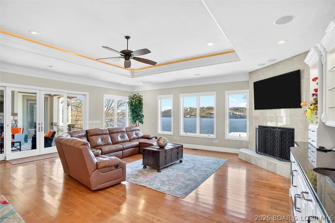
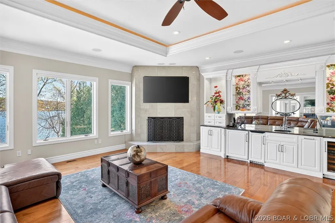
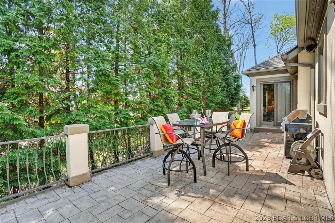
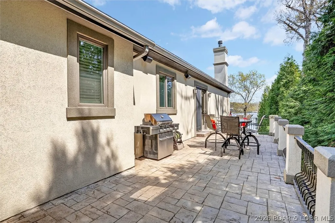
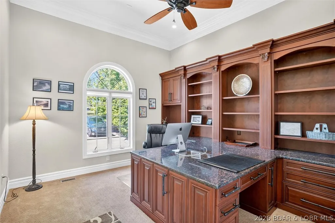
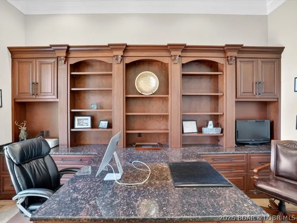
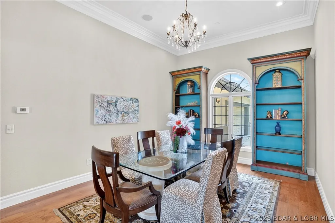
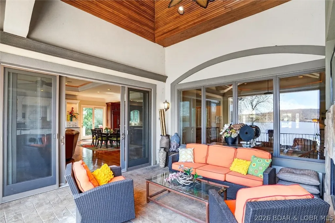
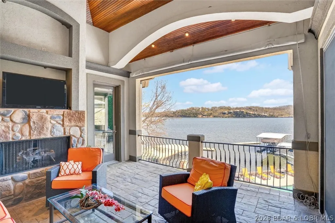
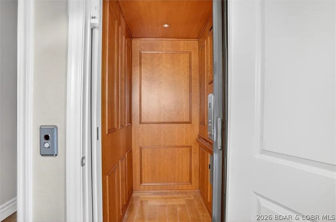
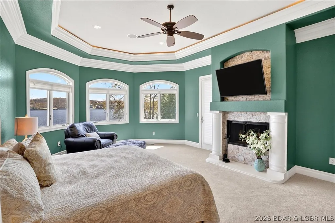
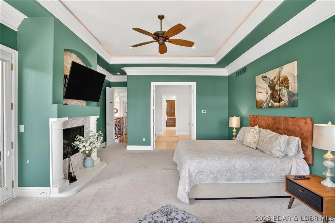
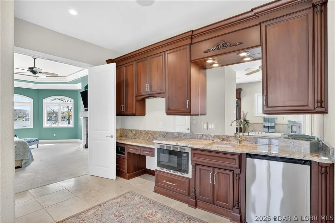
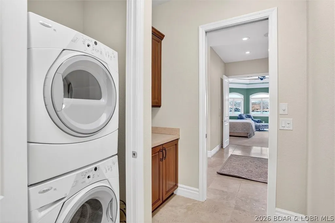
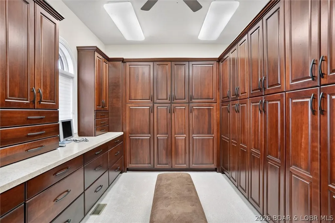
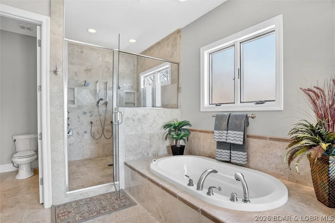
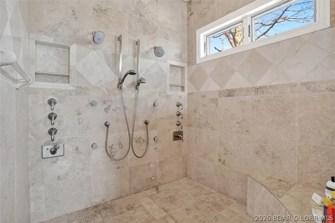
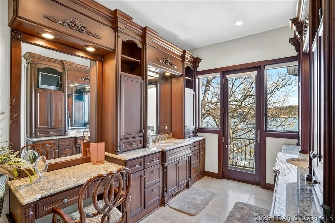
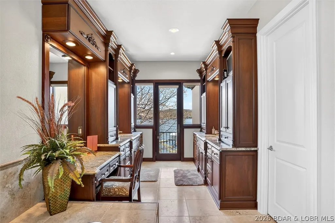
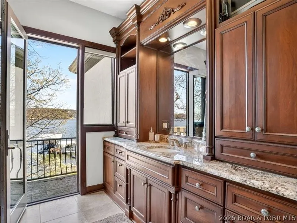
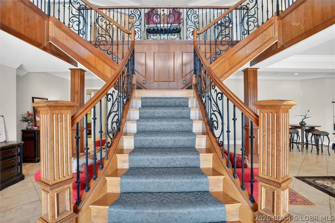
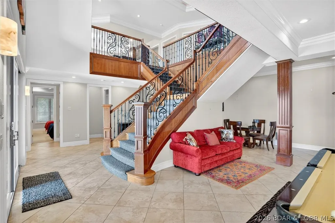
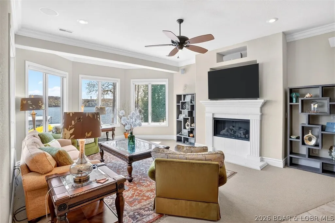
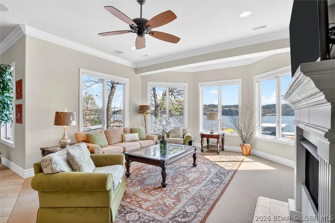
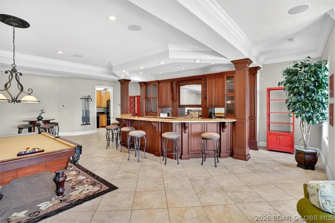
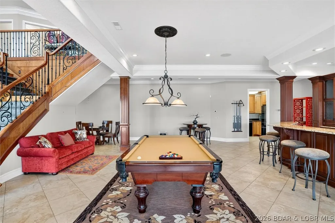
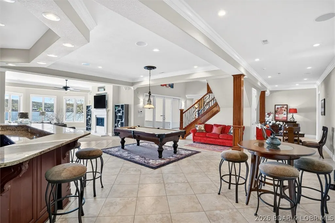
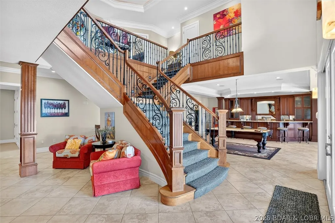
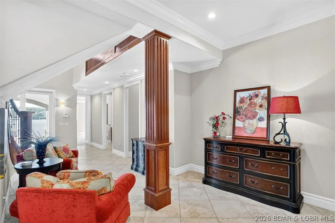
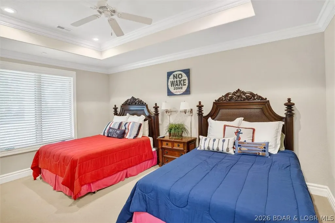
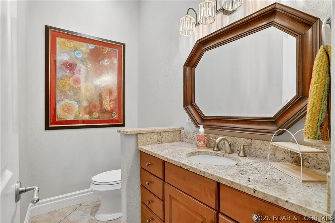
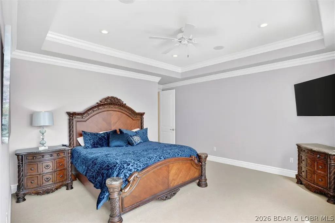
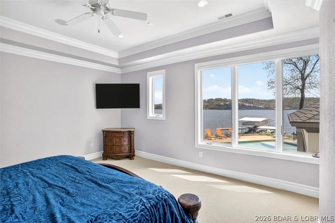
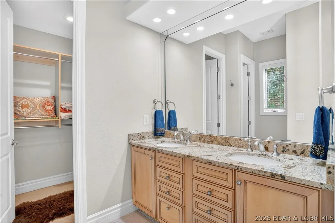
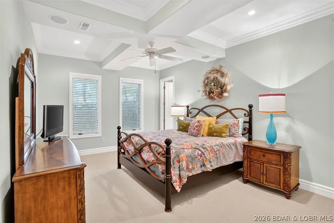
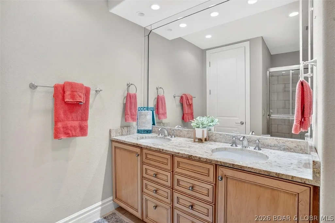
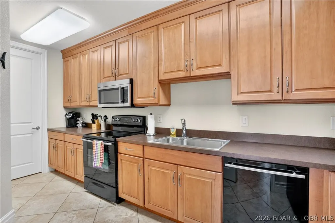
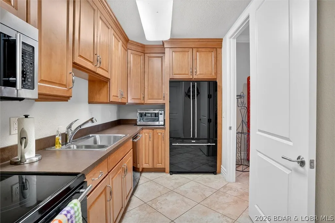
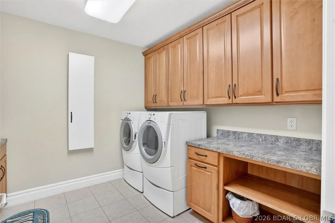
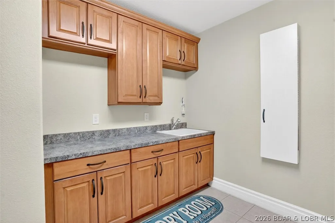
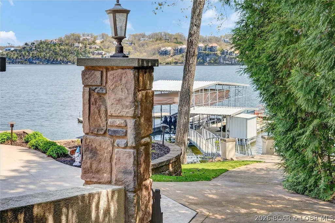
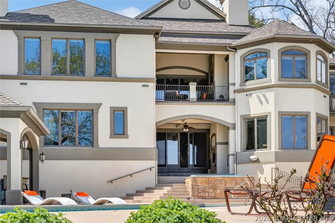
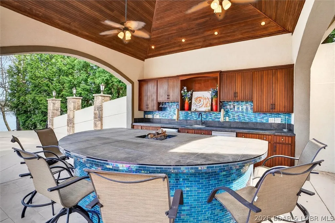
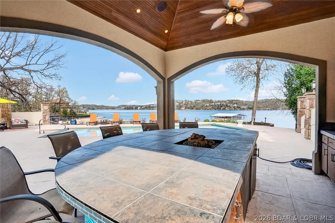
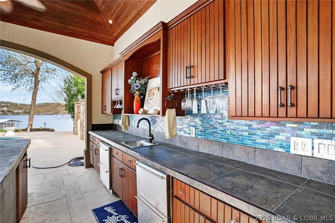
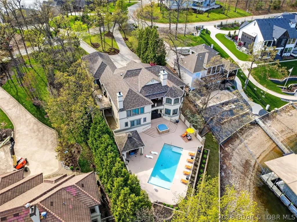
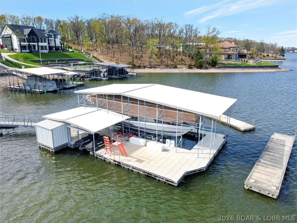
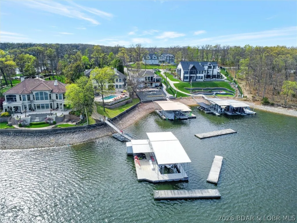
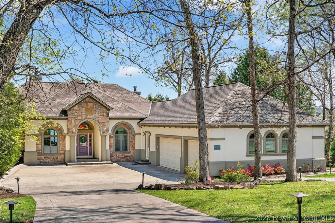
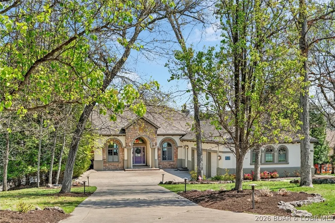
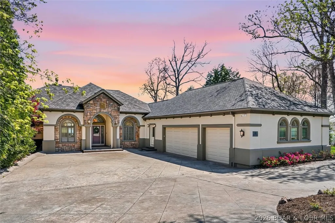
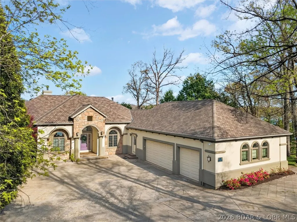
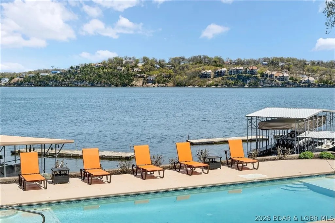
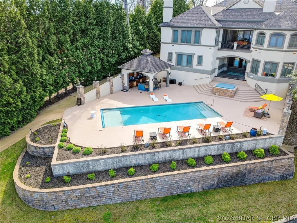
Experience the ultimate Lake of the Ozarks lifestyle at this exceptional waterfront estate in prestigious Porto Cima. Showcasing luxurious traditional French design, excellent craftsmanship, and breathtaking main-channel views, this residence offers timeless elegance and resort-style comfort. Recent improvements include approx. 2,500 sq. ft. of new bedroom carpet, freshly painted pool deck, refinished poolside cabinetry, and numerous additional upgrades—making this home move-in ready. Features include 5 en-suite bedrooms, gourmet kitchen with Wolf and Sub-Zero appliances, elevator, main-level primary suite, office, 3 kitchens, 3 laundry areas, and 5 fireplaces. The expansive lower level is designed for entertaining with a family room, wet bar, billiard, and gaming area. Outdoor living includes a private pool, spa, fire pit, outdoor kitchen, and bar overlooking the lake. An easy golf-cart path leads to the 42x62 dock with an 18x54 cruiser slip, dual PWC lift, 2 private wave breaks, touchless boat cover, dock shed, and wet steps. Offered turnkey and minutes from the Bagnell Dam Strip, Backwater Jack’s, and Dog Days. Boat available separately.
| Price History | |
|---|---|
| 4/10/2026 | Listed $3,900,000 |
| 7/2/2026 | 5$3,700,000 |
| 8/28/2026 | 4$3,550,000 |
General Features
| Sewer | Community/Coop Sewer |
|---|---|
| HOA Fee | 991 |
| Association Fee Includes | Road Maintenance,Sewer |
| Tax Year | 2026 |
| Ownership | Fee Simple, |
| Community Features | Boat Facilities,Dog Park,Fitness Center,Other,Playground,Pickleball,Pool,Community Pool |
| Assoc Fee Paid Per | Annually |
| County | Camden |
| Property Type | Residential |
| HOA | true |
| Attached Garage | true |
| Subdivision Name | La Riva Est III |
| Possible Use | Residential |
| Garage Y/N | true |
| Status | Active |
| Directions | From US54, Take the MO-242/Horseshoe Bend Pkwy exit toward US-54BUS 0.2 miles turn left onto MO-242 2.2miles Turn left on MM go 1.4mi turn left onto State HWY MM 1.4 mi turn left onto Via del Lago Dr 350ft turn right 0.9 mi turn right onto Scena CT |
| ModificationTimestamp | 2026-09-12T20:00:19.850-00:00 |
| City | Porto Cima |
| High School District | Camdenton |
| Zoning Description | Residential |
| MLS Area | I |
| Lot Size Units | Acres |
| Carport Y/N | false |
| Property Attached Y/N | false |
| Tax Annual Amount | 5244.94 |
| Lease Considered Y/N | false |
| Virtual Tour | https://https://www.propertypanorama.com/instaview/loo/3586472 https://bloomphotography.hd.pics/32-scena/idx |
| Standard Status | Active |
| Middle/Junior School District | Camdenton |
| Elementary School District | Camdenton |
| PostalCity | Porto Cima |
| Legal Description | LOT 1654 |
| Heating | Electric,Forced Air,Fireplace(s),Heat Pump,Wood |
| Cooling | Central Air |
| Possession | Closing |
| Property Subtype | Detached |
| Property Sub Type Additional | Detached,Single Family Residence |
| Construction Materials | Composite Siding,Synthetic Stucco |
| Waterfront Features | Channel,Lake Front,Seawall |
| View | Channel |
| Pool Features | Community,Indoor |
| Security Features | Security System Owned,Security System,Fire Sprinkler System |
| Roof | Architectural,Shingle |
| Exclusions | Personal Items |
| Property Condition | Updated/Remodeled |
| Virtual Tour | https://bloomphotography.hd.pics/32-scena |
| Year Built Effective | 2026 |
| Year Built | 2006 |
| Year Built Details | 2006 |
| Appliances | Built-In Double Oven,Built-In Oven,Cooktop,Dryer,Washer/Dryer Stacked,Dishwasher,Disposal,Microwave,Plumbed For Ice Maker,Range,Refrigerator,Water Softener Owned,Separate Ice Machine,Stove,Wine Cooler,Washer/Dryer,Washer |
| Patio/Porch Features | Covered,Deck,Open,Patio,Porch |
| Architectural Style | Two Story |
| Stories Count | 2 |
| Levels | Two |
| Accessibility | Low Threshold Shower |
| Total Rooms | 19 |
| Full Baths | 5 |
| Garage Spaces | 3 |
| Spa Features | Hot Tub |
Interior Features
| Basement (Y/N) | true |
|---|---|
| Air Conditioning Y/N | true |
| Heating Y/N | true |
| Fireplace Y/N | true |
| LivingAreaSource | Assessor |
| Interior Amenities | Wet Bar,Built-in Features,Tray Ceiling(s),Ceiling Fan(s),Custom Cabinets,Coffered Ceiling(s),Elevator,Furnished,Fireplace,Hot Tub/Spa,Jetted Tub,Other,Pantry,Cable TV,Walk-In Closet(s),Walk-In Shower,Window Treatments,Central Vacuum,Programmable Thermostat |
| Basement | Finished,Full |
| Fireplace Features | Three |
| Half Baths | 2 |
| Total Bedrooms | 5 |
| Total Baths | 7 |
| Total Fireplaces | 3 |
| Flooring | Hardwood,Tile |
| Furnished Y/N | Furnished |
| Window Features | Storm Window(s),Window Treatments |
| Laundry Features | Washer Hookup,Dryer Hookup,Stacked |
Exterior Features
| Parking Features | Attached,Drain,Electricity,Garage,Garage Door Opener,Heated Garage,Insulated Garage,Other,Parking Available,Workshop in Garage,Water Available |
|---|---|
| Lot Features | Acreage,Lake Front,Open Lot |
| Water Source | Public |
| Lot Size Area | 0.89 |
| Spa | true |
| Lot Dimensions | 181x108x270x270 |
| Lot Size Acres | 0.89 |
| Road Surface Type | Asphalt,Paved |
| Private Pool | true |
| Waterfront Y/N | true |
| Building Area Total | 8400 |
| Exterior Amenities | Concrete Driveway,Covered Patio,Deck,Hot Tub/Spa,Outdoor Kitchen,Pool,Porch,Patio |
| Inclusions | Furnished Turn Key, 42x62 Dock, 2 Large Dock Boxes, 2 Wet Steps, Dock Boarding platform, 12x12 PWC Lift, Touchless Boat Cover for up to 54ft boat. |
| Foundation Details | Basement,Poured |
Amenities
- Foreclosure
- Views
- Short Sale
- New Construction
- Adult 55+
- Lease To Own
- No HOA Fees
- Furnished
- Primary On Main
- Air Conditioning
- Seller Finance
- Green
- Fixer Upper
- Horse
- Golf
- Fireplace
- Deck
- Garage
- Basement
- Pool
Property vs Single Family Average in 65079
Price
Taxes
Year Built
 These Properties are provided courtesy of Broker Reciprocity/IDX Lake Of The Ozarks Board of REALTORS® and Bagnell Dam Association of REALTORS® MLS, Inc. Multiple Listing Service. This information is copyrighted by The Lake Of The Ozarks Board of REALTORS® and The Bagnell Dam Association of REALTORS® MLS, Inc. Multiple Listing Service. Information is being provided for consumers' personal, non-commercial use and may not be used for any purpose other than to identify prospective properties
 The territorial jurisdiction of the Jefferson City Area Board of REALTORS®, Inc. includes Cole, Callaway, Moniteau, and Osage Counties. This representation is based in whole or part on data supplied by the Multiple Listing Service of the Jefferson City Area Board of REALTORS®, Inc. Neither the Board nor its MLS guarantees or is any way responsible for its accuracy. Data maintained by the Board or its MLS may not reflect all real estate activity in the market.

 Heart Of Missouri Board Of REALTORS® All information deemed reliable but not guaranteed. All properties are subject to prior sale, change or withdrawal. Neither listing broker(s) or information provider(s) shall be responsible for any typographical errors, misinformation, misprints and shall be held totally harmless. Listing(s) information is provided for consumer's personal, non-commercial use and may not be used for any purpose other than to identify prospective properties consumers may be
