
Address
1502 E Preakness Drive, Columbia, MO
Price
$ 325,000
Property Attributes
- MLS#132599
- TypeSingle Family
- Listing Status Active
- CountyBoone
- CityColumbia
- NeighborhoodDerby Ridge
- Zip65202
- StyleRanch
- Year Built1994
- Taxes$ 2916
- Price$ 325,000
- Bedrooms4
- Full Bathrooms2
- Half Bathrooms1
- Sqr Footage2893
- Lot Size0.29 Acres
Data Source:
Heart Of Missouri Board Of REALTORS®
Property Description
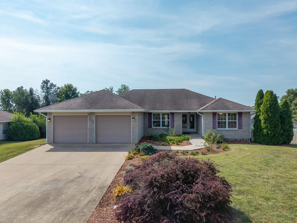
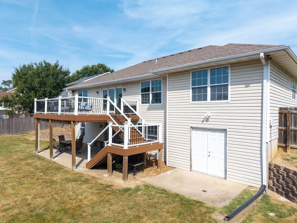
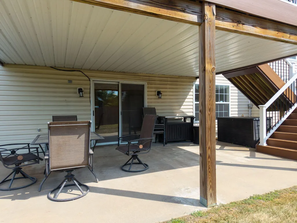
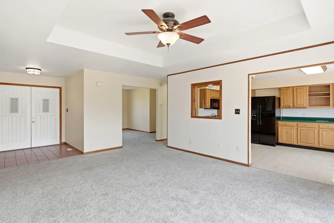
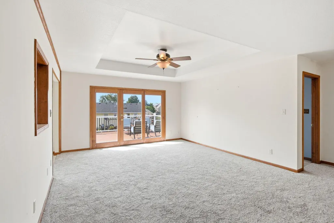
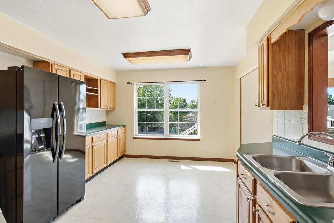
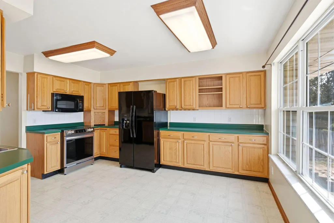
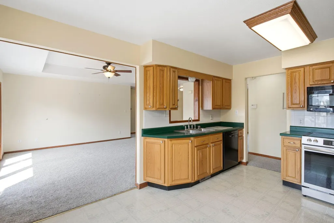
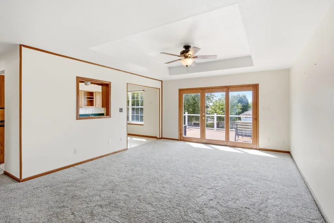
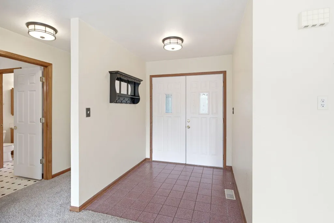
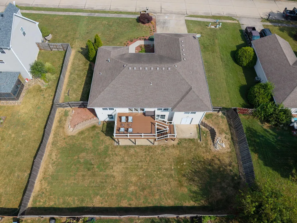
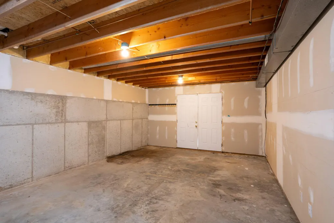
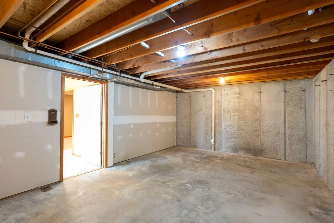
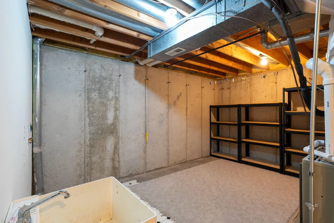
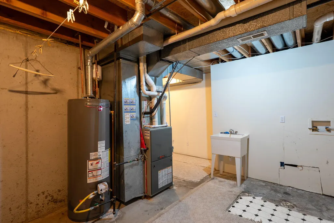
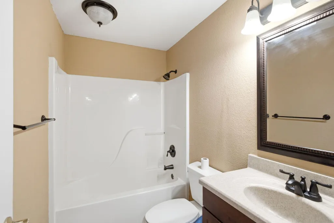
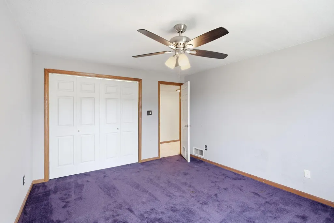
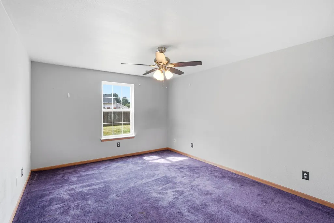
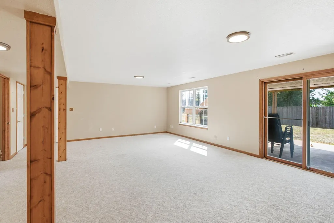
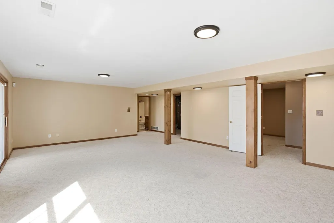
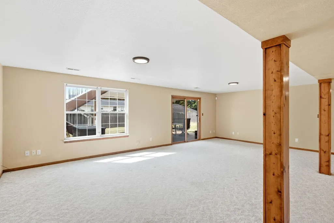
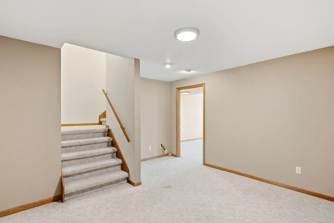
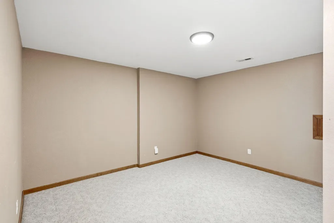
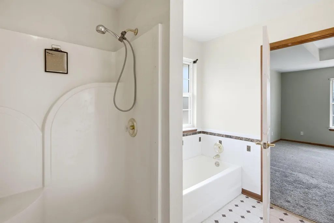
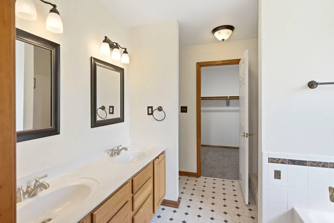
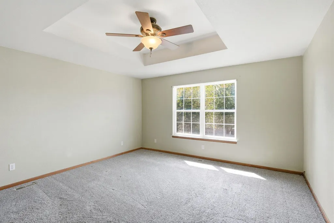
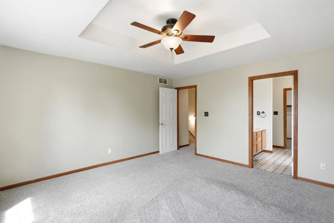
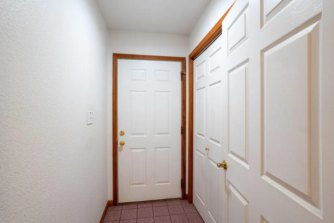
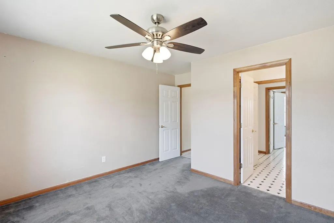
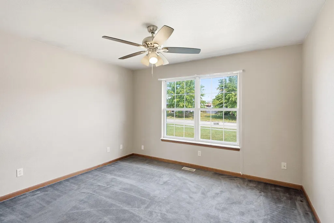
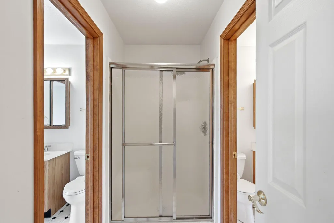
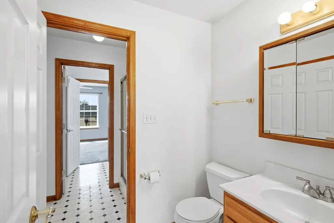
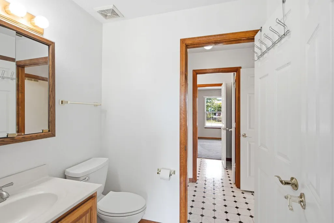
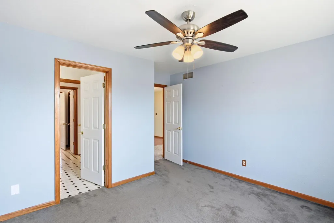
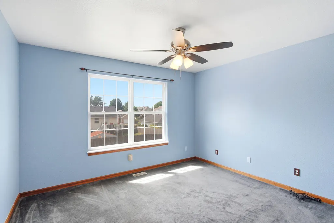
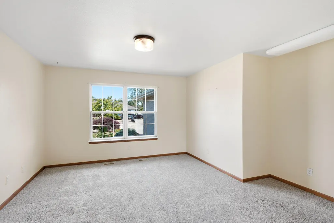
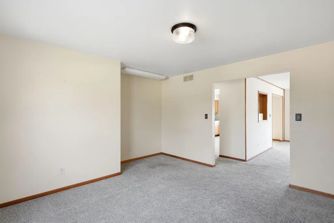
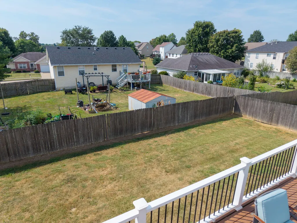
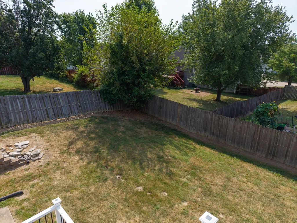
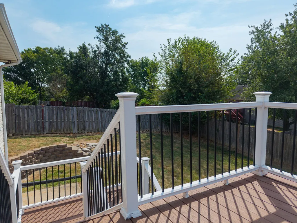
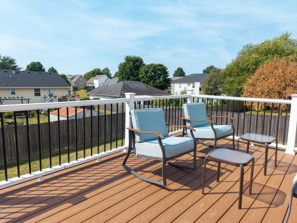
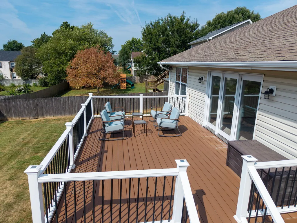
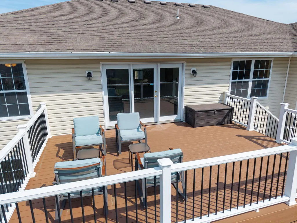
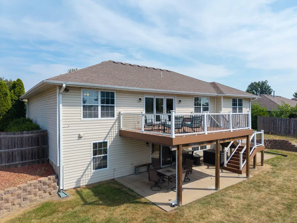
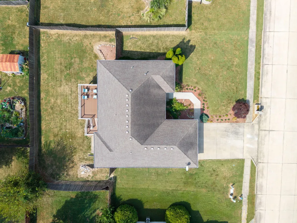
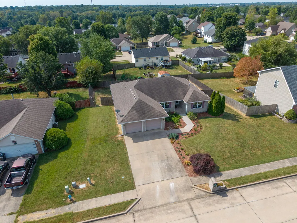
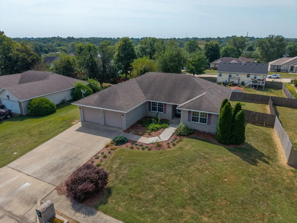
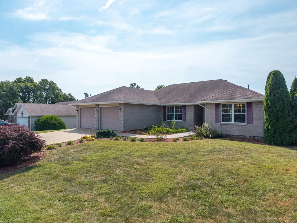
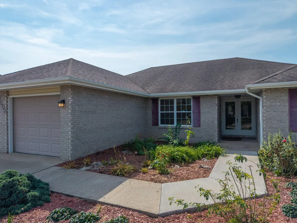
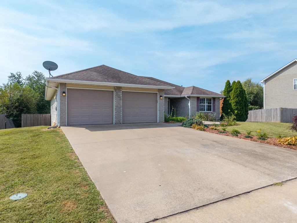
Spacious 4 bedroom, 3 bath home offering plenty of room for everyday living and entertaining! The main floor features a large kitchen, an abundant bright family room, and dedicated dining room, step outside onto the expansive back deck overlooking the fenced yard -perfect for relaxing, BBQing, pets or outdoor gatherings. The lower level adds even more versatility with an additional bedroom and bath, bonus room with walkout access to the fenced backyard, and convenient John Deere room featuring double walkout doors. With generous living space inside and out-this home offers flexibility for a variety of needs!
| Elementary School | Middle School | High School |
|---|---|---|
| Columbia Elementary School | Columbia Middle School | Columbia High School |
| Price History | |
|---|---|
| 9/8/2026 | Listed $325,000 |
General Features
| Heating | Forced Air |
|---|---|
| Cooling | Central Air |
| Roof | Shingle |
| Appliances | Refrigerator,Microwave,Dishwasher,Built-In Range |
| Zoning | R-1 |
| Garage Spaces | 2 |
| Patio/Porch Features | Rear Porch,Front Porch,Deck |
| Architectural Style | Ranch |
| Construction Materials | Brick,Vinyl Siding |
| Year Built | 1994 |
| Community Features | Street Lights |
| County | Boone |
| Property Type | Residential |
| HOA | false |
| Attached Garage | false |
| Subdivision Name | Derby Ridge |
| Total Rooms | 9 |
| Full Baths | 2 |
| Status | Active |
| Directions | Head north on Rangeline, turn right on Blue Ridge Rd, turn left on Derby Ridge Dr, Turn Right on War Admiral Dr, Left on Triple Crown Dr, right onto Preakness Dr |
| High School | Columbia |
| City | Columbia |
| Lot Size Units | Acres |
| Lot Size Square Feet | 12632.4 |
| Elementary School | Columbia |
| Tax Annual Amount | 2916 |
| Middle/Junior High School | Columbia |
| Standard Status | Active |
Interior Features
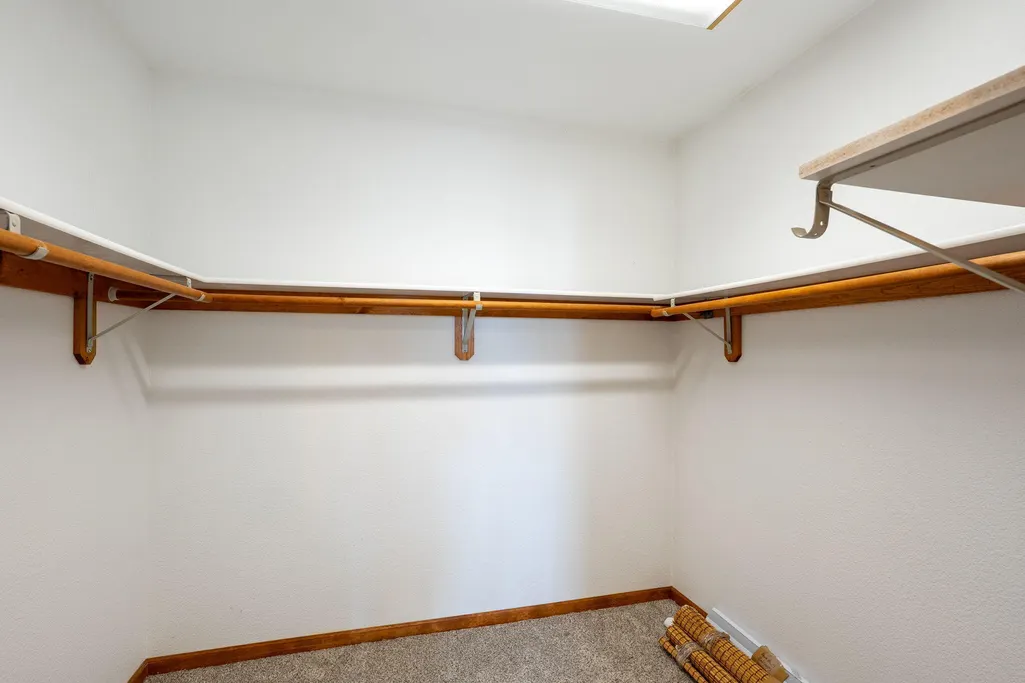
| Interior Amenities | Master Bathroom,Breakfast Bar,Great Room,High Speed Internet,Master Downstairs,Ceiling Fan(s),Walk-In Closet(s) |
|---|---|
| Basement | Concrete,Finished,Full,Inside Entrance,Outside Entrance,Walk-Out Access |
| Air Conditioning Y/N | true |
| Heating Y/N | true |
| Total Bedrooms | 4 |
| Total Baths | 3 |
Exterior Features
| Exterior Amenities | Patio Door |
|---|---|
| Parking Features | Concrete,Private |
| Lot Features | Landscaped |
| Water Source | City |
| Lot Size Area | 0.29 |
| Building Area Total | 2893 |
| Lot Dimensions | 96 x 130 |
| Lot Size Acres | 0.29 |
Amenities
- Foreclosure
- Views
- Short Sale
- New Construction
- Adult 55+
- Lease To Own
- No HOA Fees
- Furnished
- Primary On Main
- Air Conditioning
- Seller Finance
- Green
- Fixer Upper
- Horse
- Golf
- Fireplace
- Deck
- Garage
- Basement
- Pool
Property vs Single Family Average in 65202
Price
Taxes
Year Built
 These Properties are provided courtesy of Broker Reciprocity/IDX Lake Of The Ozarks Board of REALTORS® and Bagnell Dam Association of REALTORS® MLS, Inc. Multiple Listing Service. This information is copyrighted by The Lake Of The Ozarks Board of REALTORS® and The Bagnell Dam Association of REALTORS® MLS, Inc. Multiple Listing Service. Information is being provided for consumers' personal, non-commercial use and may not be used for any purpose other than to identify prospective properties
 The territorial jurisdiction of the Jefferson City Area Board of REALTORS®, Inc. includes Cole, Callaway, Moniteau, and Osage Counties. This representation is based in whole or part on data supplied by the Multiple Listing Service of the Jefferson City Area Board of REALTORS®, Inc. Neither the Board nor its MLS guarantees or is any way responsible for its accuracy. Data maintained by the Board or its MLS may not reflect all real estate activity in the market.

 Heart Of Missouri Board Of REALTORS® All information deemed reliable but not guaranteed. All properties are subject to prior sale, change or withdrawal. Neither listing broker(s) or information provider(s) shall be responsible for any typographical errors, misinformation, misprints and shall be held totally harmless. Listing(s) information is provided for consumer's personal, non-commercial use and may not be used for any purpose other than to identify prospective properties consumers may be
