
Address
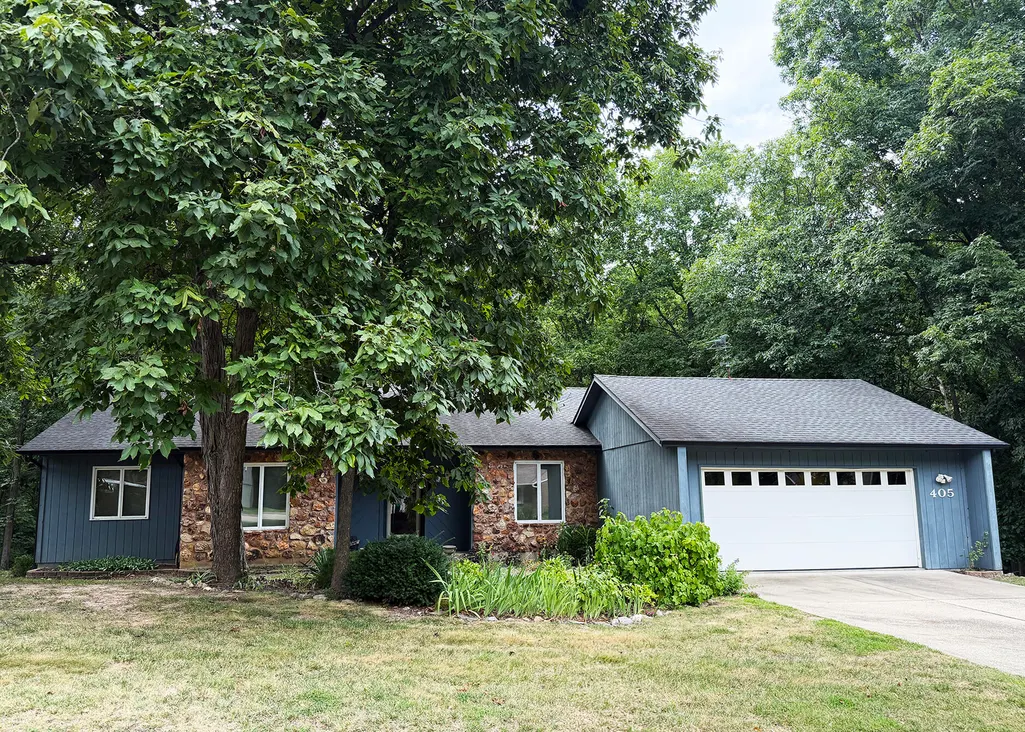
405 Vieux Carre Ct, COLUMBIA, MO
Price
$ 140,000
Property Attributes
- MLS#436375
- TypeSingle Family
- Listing Status Pending
- CountyBoone
- CityCOLUMBIA
- AreaSouthwest
- NeighborhoodPARK DEVILLE
- Zip65203
- Style
- Year Built1983
- Taxes$ 2977
- Price$ 140,000
- Bedrooms4
- Full Bathrooms3
- Half Bathrooms0
- Sqr Footage2333
Data Source:
Columbia MO MLS (CBORMLS)
Property Description
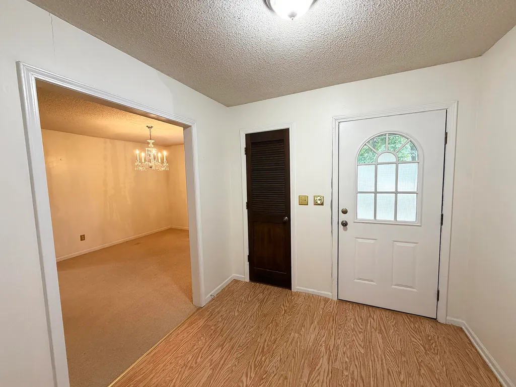
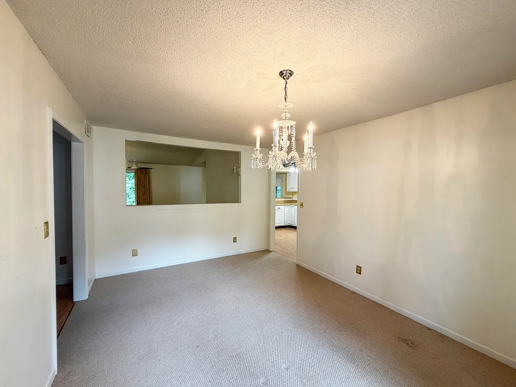
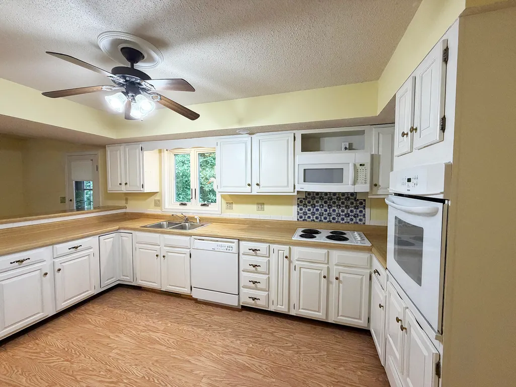
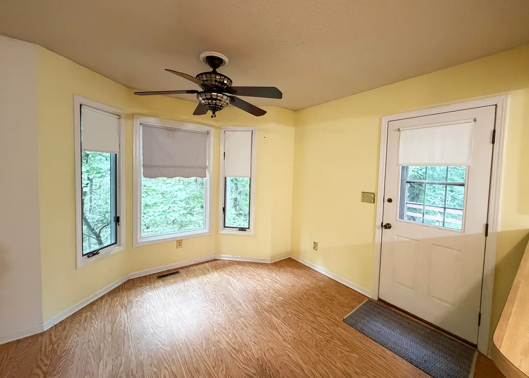
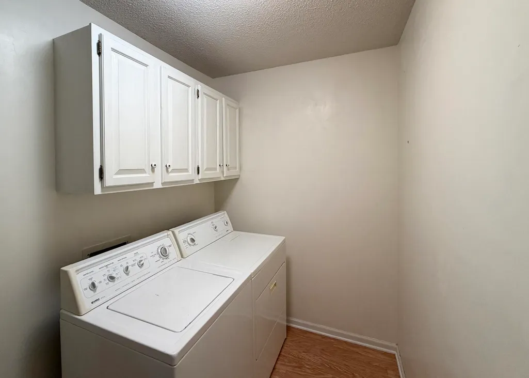
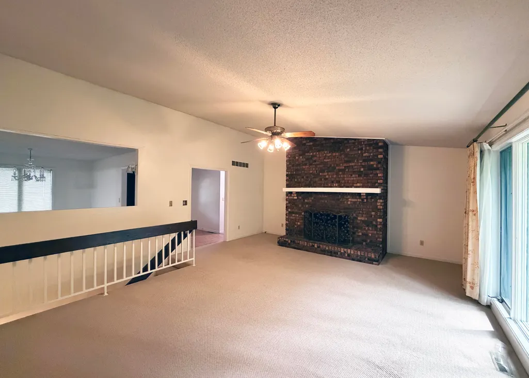
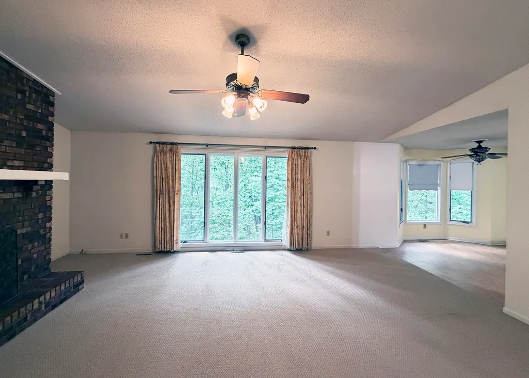
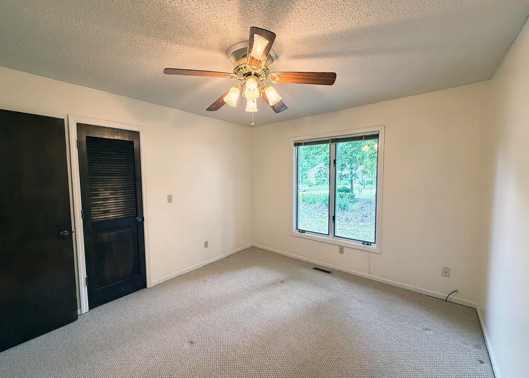
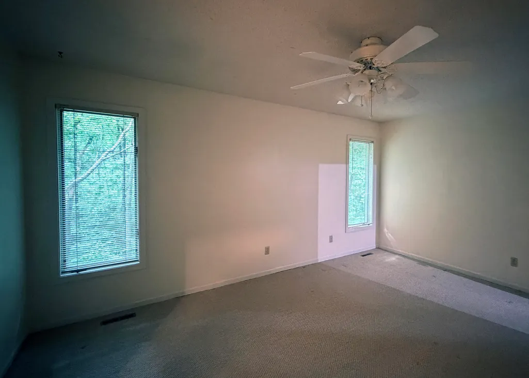
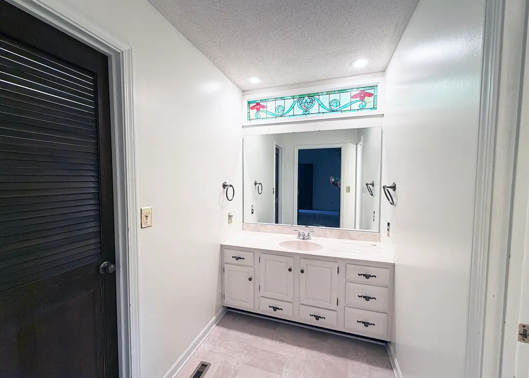
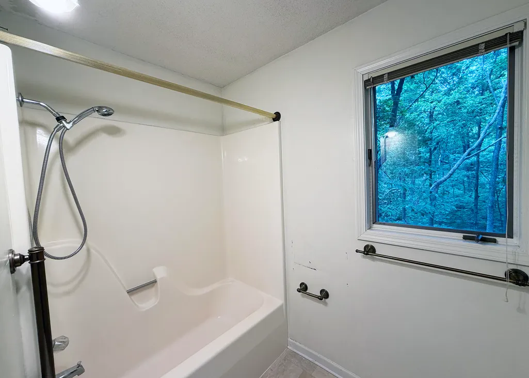
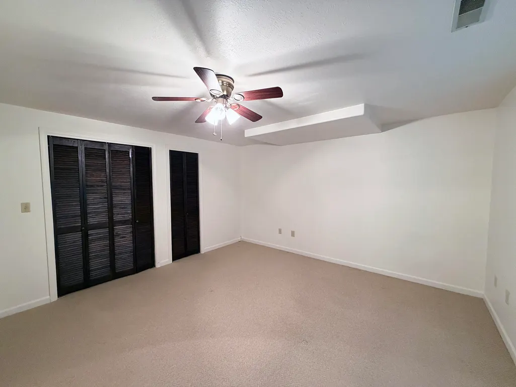
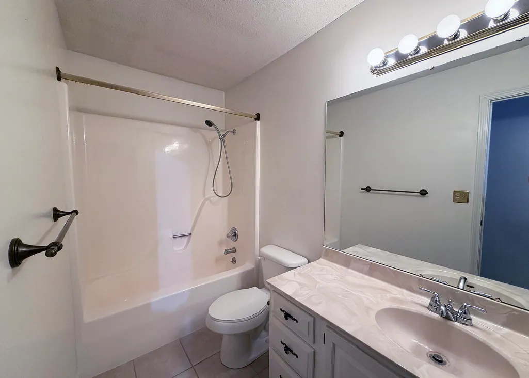
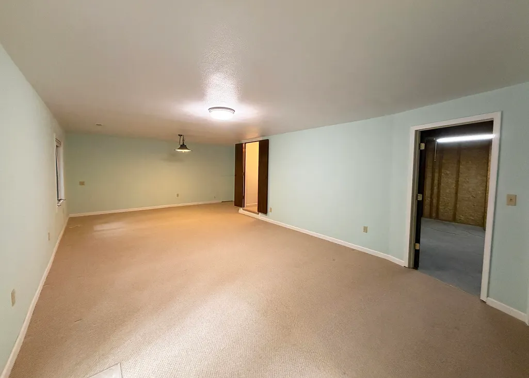
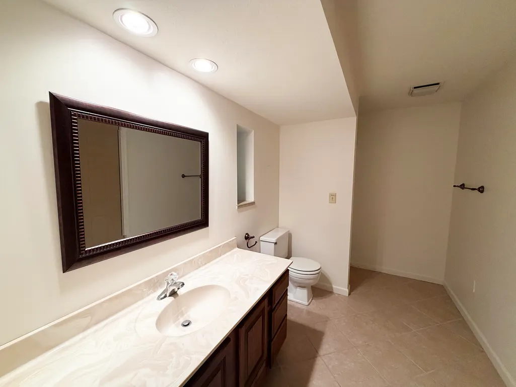
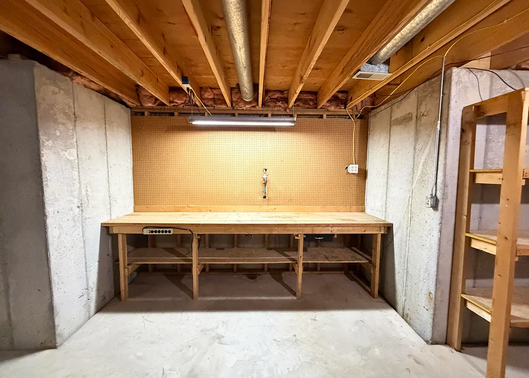
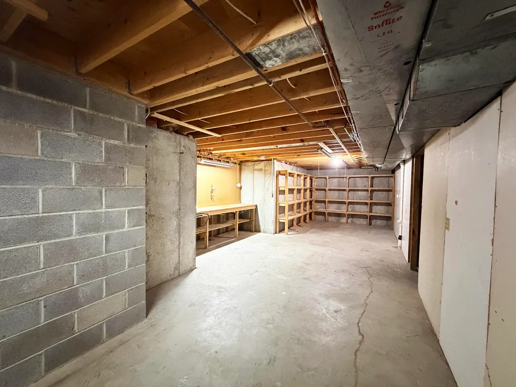
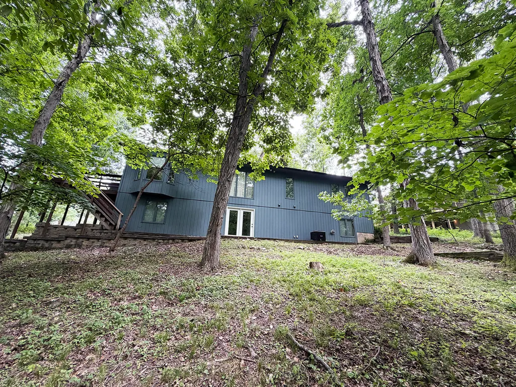
THIS IS AN ONLINE ONLY AUCTION! THE PRICE LISTED IS THE STARTING BID AND DOES NOT REFLECT THE SELLING PRICE! Located at 405 Vieux Carre Ct, our latest real estate auction offers ample living space with a dining room, eat-in kitchen and living room with a wood-burning fireplace made for entertaining. The primary bedroom includes an ensuite bathroom and walk-in closet, while the basement adds a fourth bedroom, full bathroom and generous living area. Outside, enjoy a private backyard with a wood deck and mature trees, plus a two-car garage. 4 Bedrooms & 3 Full Baths 0.35 +/- Acre Lot with Private Backyard & Mature Trees One-Level Home, Built in 1983 Dining Room, Eat-In Kitchen & Living Room with Wood-Burning Fireplace Basement Featuring Bedroom, Full Bathroom & Large Living Area
| Elementary School | Middle School | High School |
|---|---|---|
| Mary Paxton Keeley Elementary School | Smithton Middle School | Hickman High School |
| Price History | |
|---|---|
| 8/4/2026 | Listed $140,000 |
General Features
| Attached Detached | Detached |
|---|---|
| Heating | Natural Gas |
| Cooling | Central Electric |
| Utilities | Water-City |
| Roof | Architectural Shingle |
| Appliances | Refrigerator,Microwave,Dishwasher,Built-In Electric Oven |
| Zoning | Single Family Res |
| Garage Spaces | 2 |
| Patio/Porch Features | Wood,Deck |
| Year Built | 1983 |
| Property Subtype | Single Family Residence |
| County | Boone |
| Property Type | Residential |
| HOA | false |
| Subdivision Name | PARK DEVILLE |
| Total Rooms | 3 |
| Full Baths | 3 |
| Status | Pending |
| High School | Hickman |
| City | COLUMBIA |
| High School District | Columbia |
| Elementary School | Mary Paxton Keeley |
| Tax Annual Amount | 2977.37 |
| Middle/Junior High School | Smithton |
Interior Features
| Interior Amenities | Eat-in Kitchen |
|---|---|
| Flooring | Carpet,Tile,Vinyl |
| Air Conditioning Y/N | true |
| Heating Y/N | true |
| Fireplace Y/N | true |
| Total Bedrooms | 4 |
| Total Baths | 3 |
Exterior Features
| Parking Features | Attached |
|---|---|
| Building Area Total | 2333 |
Amenities
- Foreclosure
- Views
- Short Sale
- New Construction
- Adult 55+
- Lease To Own
- No HOA Fees
- Furnished
- Primary On Main
- Air Conditioning
- Seller Finance
- Green
- Fixer Upper
- Horse
- Golf
- Fireplace
- Deck
- Garage
- Basement
- Pool
Property vs Single Family Average in 65203
Price
Taxes
Year Built
 These Properties are provided courtesy of Broker Reciprocity/IDX Lake Of The Ozarks Board of REALTORS® and Bagnell Dam Association of REALTORS® MLS, Inc. Multiple Listing Service. This information is copyrighted by The Lake Of The Ozarks Board of REALTORS® and The Bagnell Dam Association of REALTORS® MLS, Inc. Multiple Listing Service. Information is being provided for consumers' personal, non-commercial use and may not be used for any purpose other than to identify prospective properties
 The territorial jurisdiction of the Jefferson City Area Board of REALTORS®, Inc. includes Cole, Callaway, Moniteau, and Osage Counties. This representation is based in whole or part on data supplied by the Multiple Listing Service of the Jefferson City Area Board of REALTORS®, Inc. Neither the Board nor its MLS guarantees or is any way responsible for its accuracy. Data maintained by the Board or its MLS may not reflect all real estate activity in the market.

 Heart Of Missouri Board Of REALTORS® All information deemed reliable but not guaranteed. All properties are subject to prior sale, change or withdrawal. Neither listing broker(s) or information provider(s) shall be responsible for any typographical errors, misinformation, misprints and shall be held totally harmless. Listing(s) information is provided for consumer's personal, non-commercial use and may not be used for any purpose other than to identify prospective properties consumers may be
