
Address
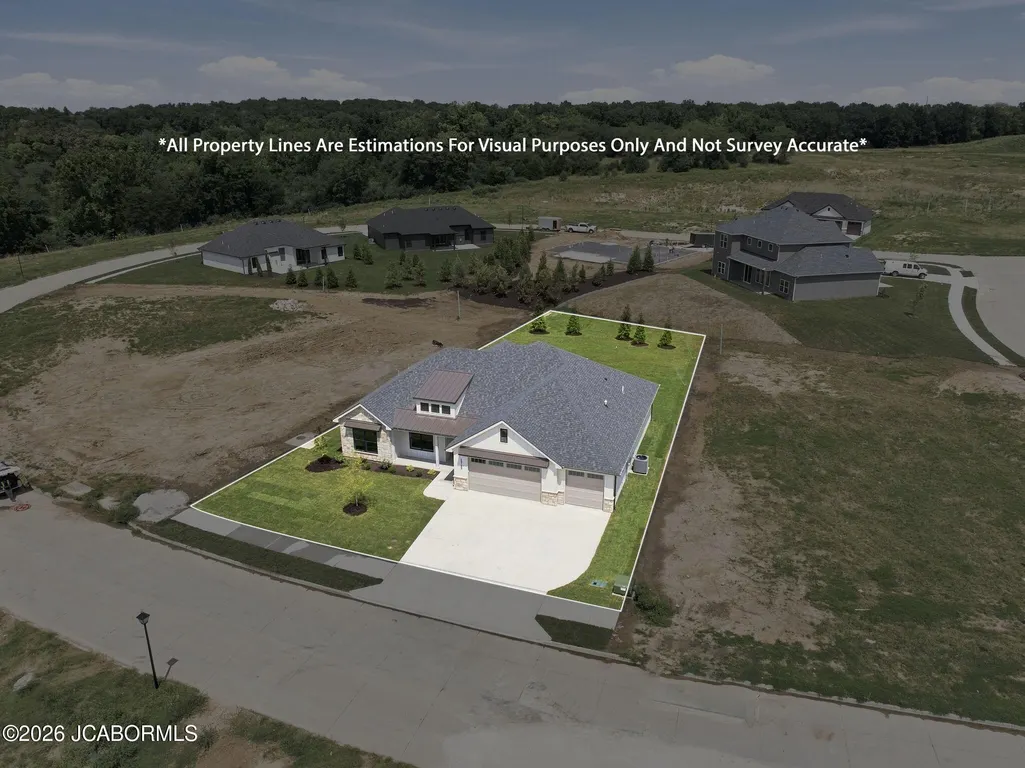
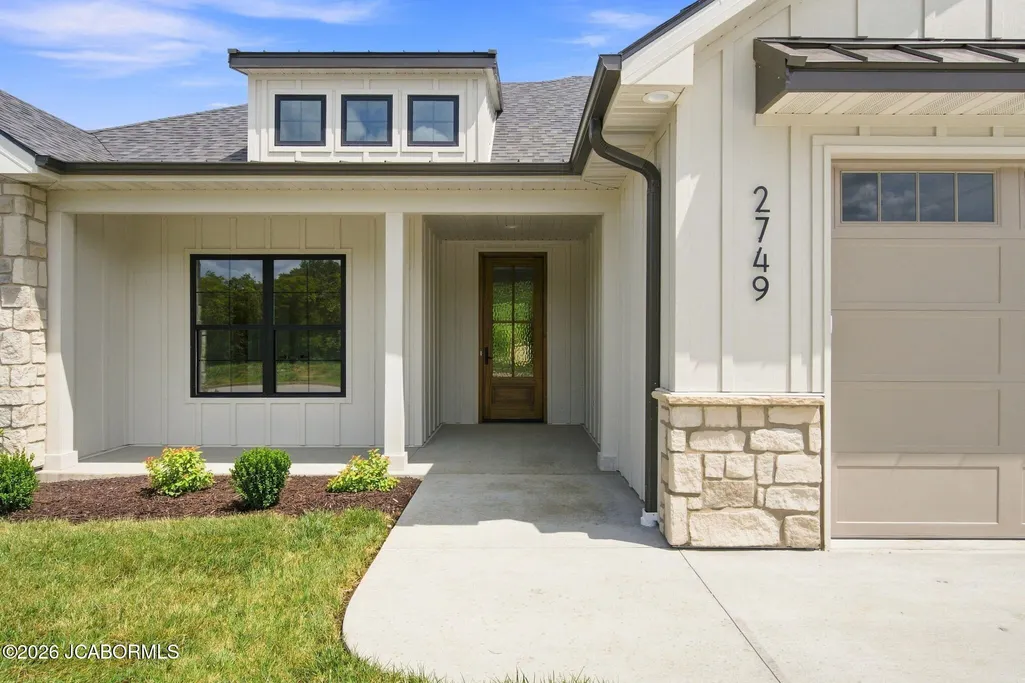
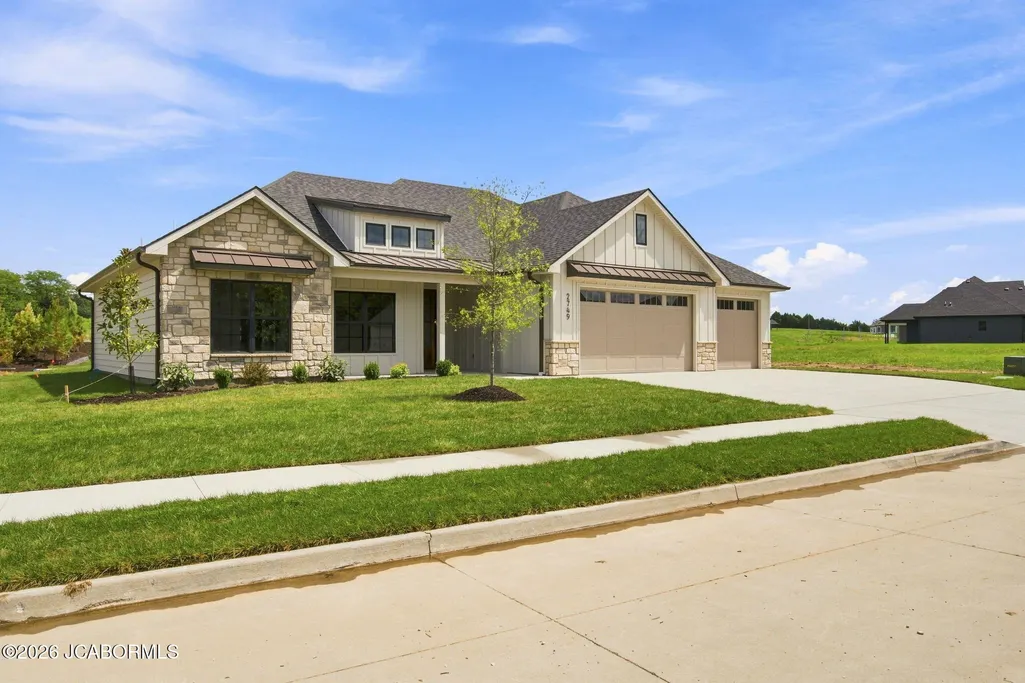
2749 Easley Cabin Circle, Columbia, MO
Price
$ 599,000
Property Attributes
- MLS#10073869
- TypeSingle Family
- Listing Status Active
- CountyBOONE
- CityColumbia
- Area5 - Boone County
- NeighborhoodBristol Ridge
- Zip65201
- StyleRanch
- Year Built2026
- Taxes$ 2025
- Price$ 599,000
- Bedrooms4
- Full Bathrooms2
- Half Bathrooms0
- Sqr Footage2070
- Lot Size0.37 Acres
Data Source:
Jefferson City Area MLS (JCABOR)
Property Description
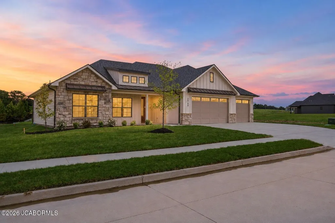
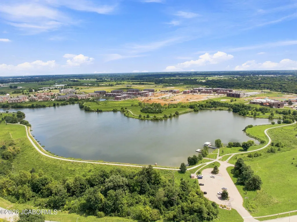
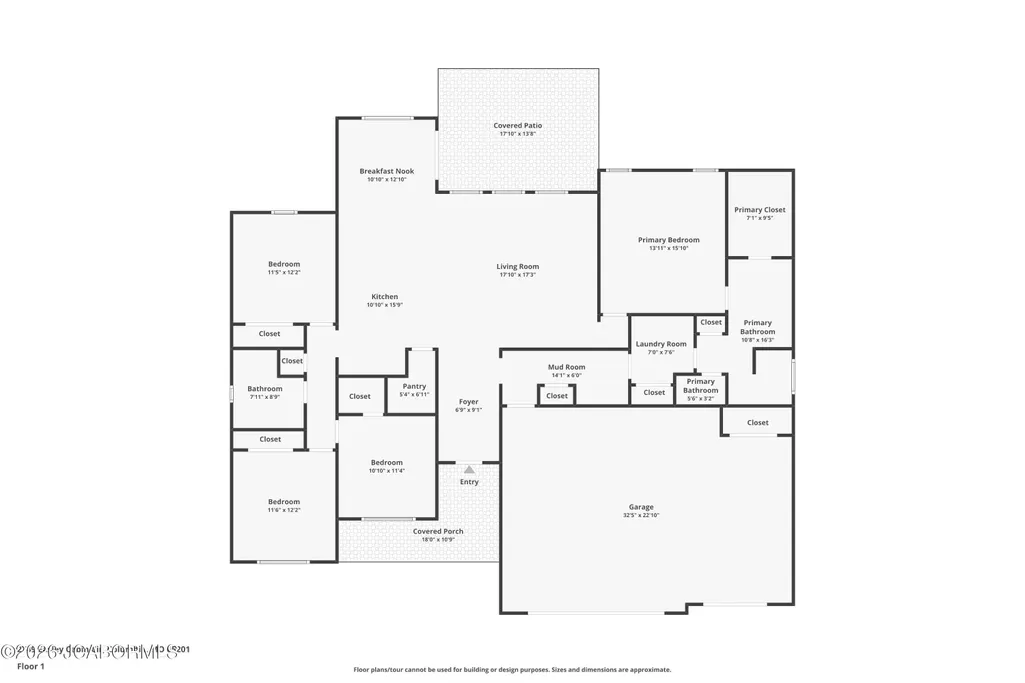
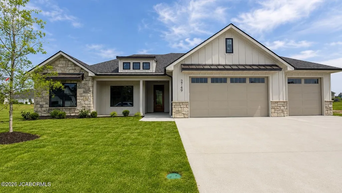
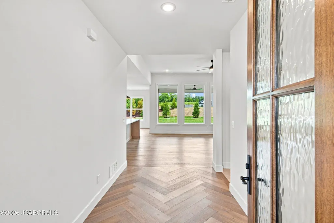
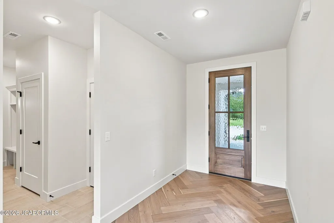
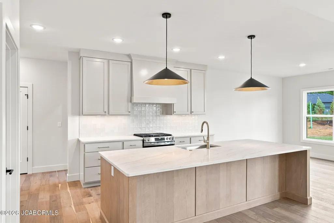
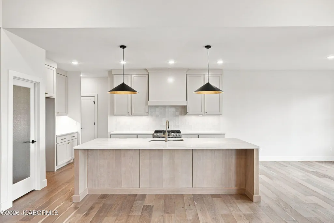
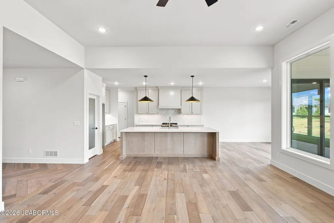
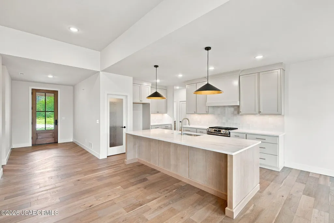
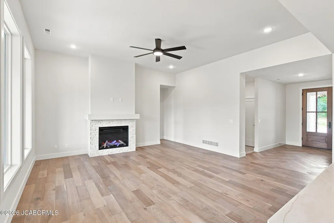
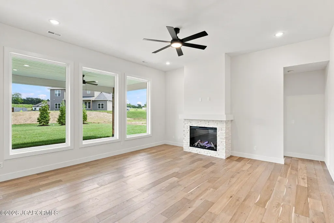
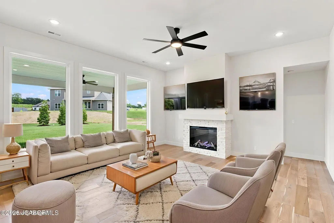
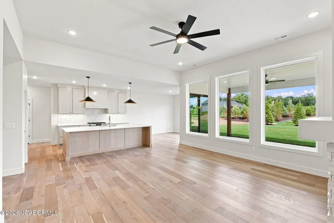
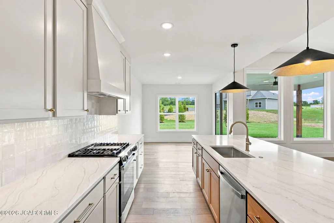
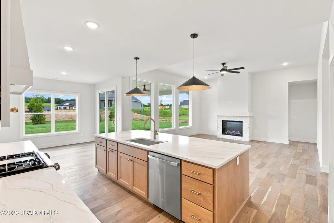
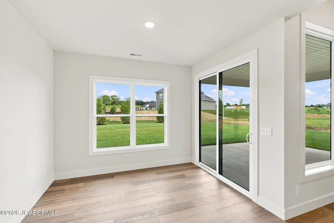
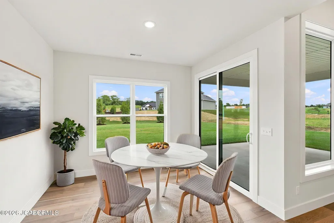
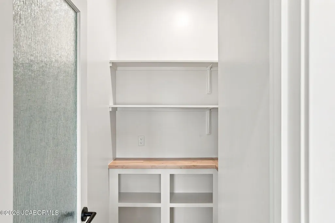
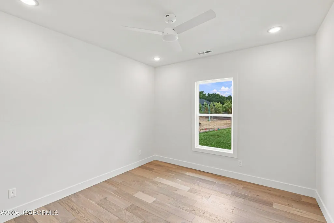
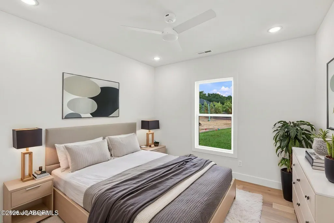
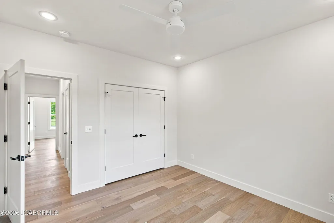
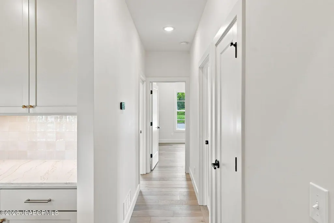
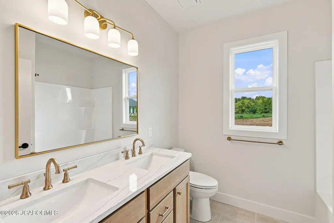
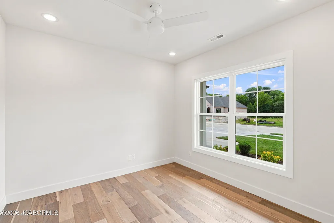
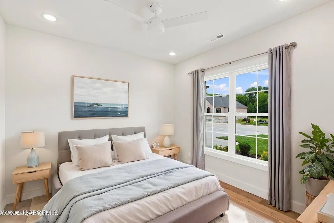
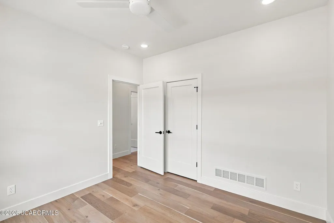
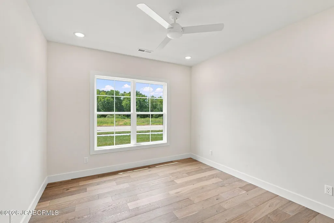
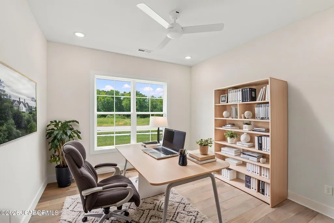
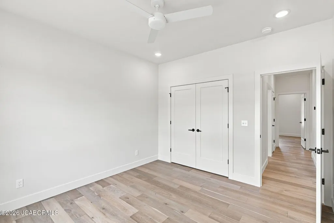
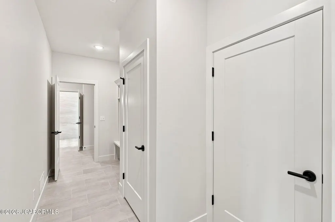
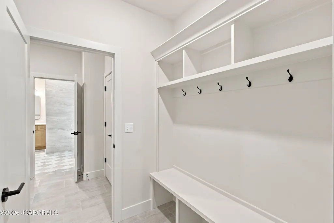
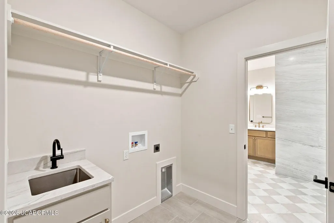
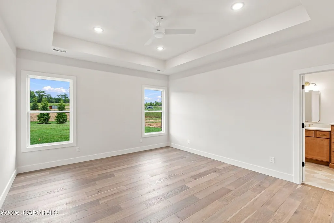
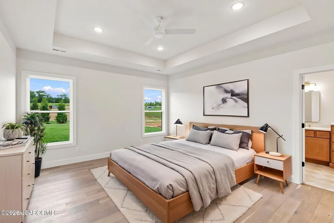
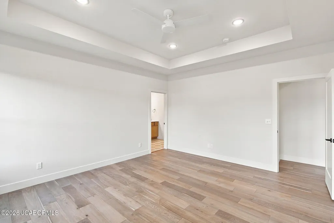
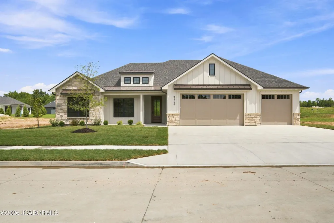
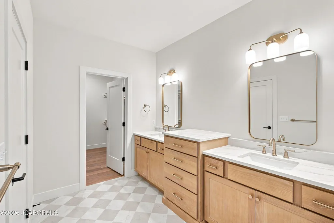
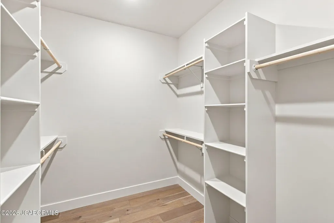
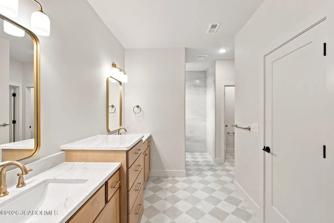
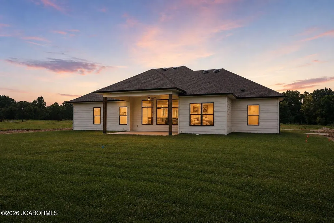
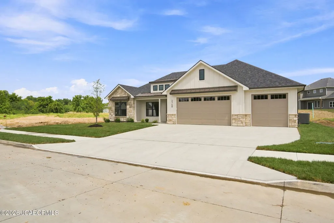
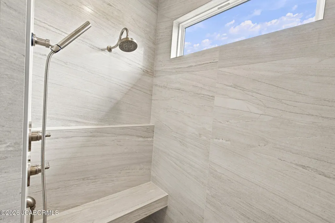
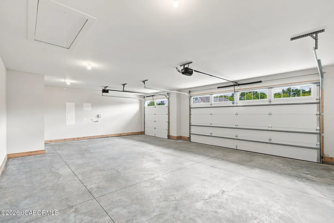
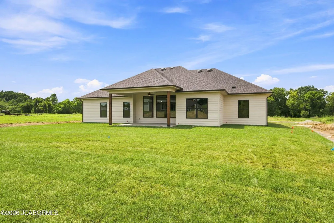
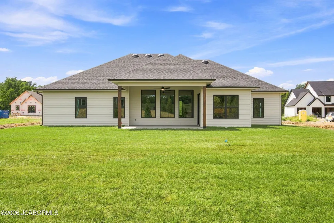
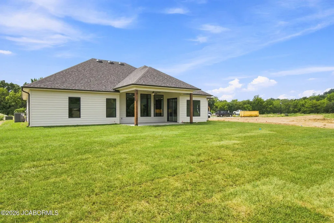
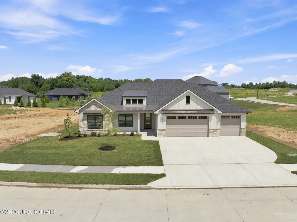
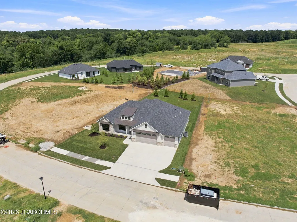
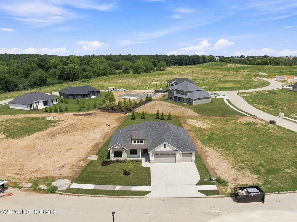
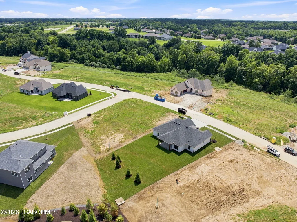
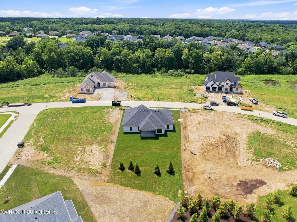
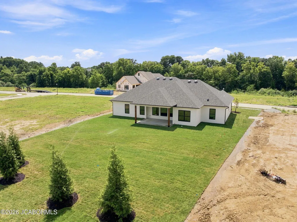
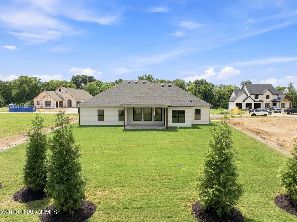
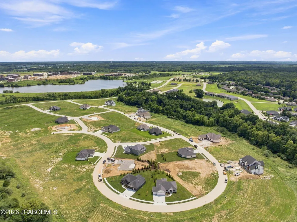
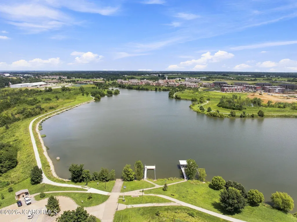
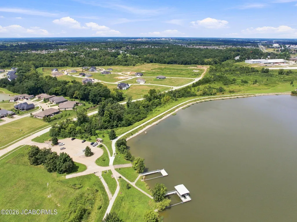
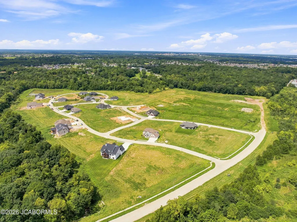
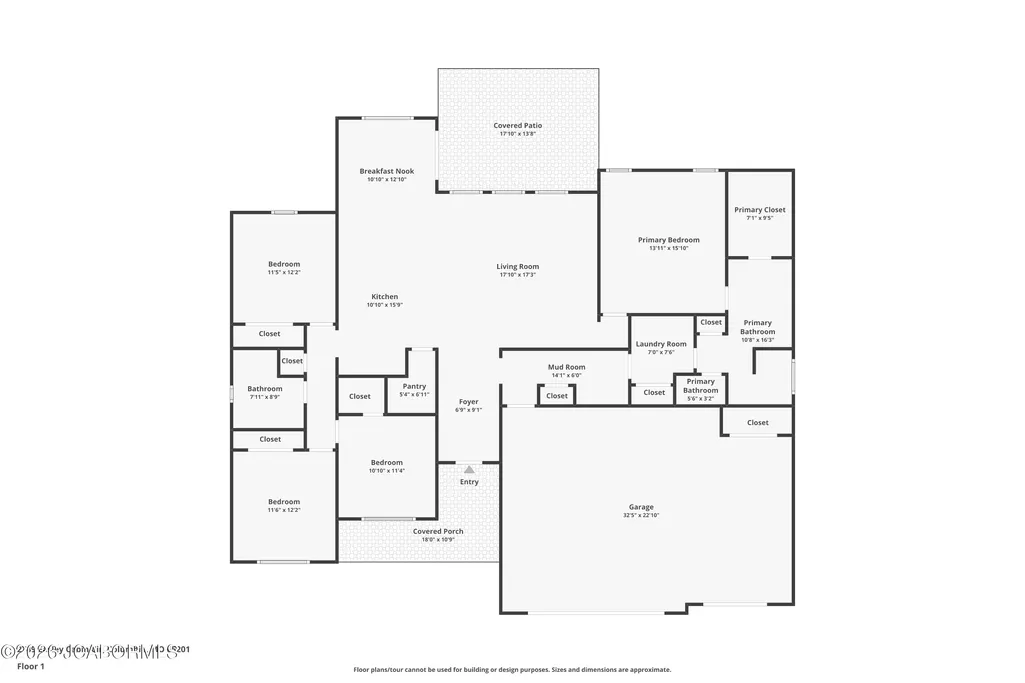
Showings start Wednesday, August 19th with a OPEN HOUSE on Thursday, August 20th from 5pm-7pm! Luxury build right here in the Rock Bridge School District! This 2,000+ sq. ft. ranch offers 4 bedrooms, a 3-car garage, a great-sized lot, and SO many beautiful finishes throughout! The moment you walk in, you will appreciate the open feel, sturdy engineered flooring, nearly 11-foot ceilings, and those gorgeous oversized tinted windows across the living room overlooking the backyard! And the kitchen is GOOD! You have a massive 10-foot island, granite countertops, gas range with a stylish vent hood, beautiful cabinetry, and plenty of space to gather. The walk-in pantry is another favorite with butcher-block countertops and seriously -- storage for days!The primary suite is one you have to see! The bedroom is spacious with 9.5-foot ceilings, but the bathroom is where this one really shows off. You have a huge 9.5-foot quartz vanity with two sinks, tons of cabinet space, a great walk-in closet, AND an incredible 6.5' x 5.5' zero-entry tiled shower. It is definitely one of my favorite features of this home! The laundry room is conveniently located right off the primary suite and flows into the mudroom with a built-in hall tree and even MORE storage. The additional bedrooms are all nicely sized with great closet space too! Out back, you have a 17.5' x 13.5' covered patio overlooking the nice-sized backyard with a gas hookup already in place for your grill or add an outdoor gas fireplace and make it the perfect hangout spot! Add in the 3-car garage, great lot, Rock Bridge schools, beautiful finishes, tall ceilings, oversized windows, and all that storage--this is a new construction home that just feels GOOD the minute you walk through the door. Right by Gans Creek Recreation Area and minutes from Rock Bridge Memorial State Park and its trail system! Come check it out!
| Elementary School | Middle School | High School |
|---|---|---|
| Rock Bridge Elementary School | Gentry Middle School | Rock Bridge High School |
| Price History | |
|---|---|
| 8/14/2026 | Listed $599,000 |
General Features
| Heating | Forced Air,Natural Gas |
|---|---|
| Cooling | Central Air |
| Possession | Close of Escrow |
| Appliances | Dishwasher,Disposal,Range |
| Garage | Main |
| Restrictions | No |
| Full Baths | 2 |
| Year Built | 2026 |
| Subdivision | BRISTOL RIDGE |
| Style | Ranch |
| County | Boone |
| Rooms | Laundry |
| Property Type | A |
| Builder | MID MO FINES HOMES LLC |
| Transaction Type | Sale |
| Tax Year | 499 |
| Property SubType | Single Family Residence |
| Directions | From Columbia,take US-63 South to the Discovery Parkway exit. Head east on Discovery Parkway,continue toward Bristol Ridge Subdivision,then turn onto Easley Cabin Circle. Follow Easley Cabin Circle t |
| City | Columbia |
| Taxes | 2025.00 |
| Middle School | Gentry |
| Geo Lat | 38.89823 |
| Virtual Tour | https://www.zillow.com/view-imx/93efd7e7-7ef0-40a5-8d4e-2da7d2b917ad?wl=true&setAttribution=mls&initialViewType=pano |
| Geo Lon | -92.299362 |
| Picture Timestamp | 2026-08-19T02:15:03.344 |
Interior Features
| Fireplace | Yes |
|---|---|
| Total Bedrooms | 4 |
| Fireplace Features | Electric |
| Above Grade SqFt | 2070.00 |
| Basement Access | None |
| Basement Details | None |
| SqFt Source | Builder |
| Total Bathrooms | 2.00 |
| # Bedrooms by Floor: # of Bedrooms Main | 4 |
| Baths by Floor: # of Main Full Baths | 2 |
| Finished SqFt Lower | 0.00 |
| Finished SqFt Main | 2070.00 |
| Finished SqFt Upper | 0.00 |
Exterior Features
| Exterior | Stone,Vinyl Siding |
|---|---|
| Lot Size Source | Builder |
| MLS Identifier | 20160406134318502195000000 |
| Approx Acres | 0.37 |
| Garage: # of Main Garage | 3 |
| Garage: Total Garage | 3 |
Amenities
- Foreclosure
- Views
- Short Sale
- New Construction
- Adult 55+
- Lease To Own
- No HOA Fees
- Furnished
- Primary On Main
- Air Conditioning
- Seller Finance
- Green
- Fixer Upper
- Horse
- Golf
- Fireplace
- Deck
- Garage
- Basement
- Pool
Property vs Single Family Average in 65201
Price
Taxes
Year Built
Visits
In The Neighborhood
Columbia
$ 599,000
2749 Easley Cabin Circle
Columbia, MO 65201
- Type
- Single Family
- Size
- 2,070 SqFt
- Rooms
- 4 Beds + 2 Baths
COLUMBIA
$ 599,000
2749 Easley Cabin Cir
Columbia, MO 65201
- Type
- Single Family
- Size
- 2,070 SqFt
- Rooms
- 4 Beds + 2 Baths
COLUMBIA
$ 539,900
2404 Baxley Dr
Columbia, MO 65201
- Type
- Single Family
- Size
- 2,413 SqFt
- Rooms
- 4 Beds + 3 Baths
COLUMBIA
$ 615,000
2700 Easley Cabin Cir
Columbia, MO 65201
- Type
- Single Family
- Size
- 1,845 SqFt
- Rooms
- 3 Beds + 2.5 Baths
COLUMBIA
$ 610,000
2805 Easley Cabin Cir
Columbia, MO 65201
- Type
- Single Family
- Size
- 1,845 SqFt
- Rooms
- 3 Beds + 2.5 Baths
COLUMBIA
$ 615,000
2801 Easley Cabin Cir
Columbia, MO 65201
- Type
- Single Family
- Size
- 2,252 SqFt
- Rooms
- 4 Beds + 3 Baths
COLUMBIA
$ 950,000
2816 Easley Cabin Cir
Columbia, MO 65201
- Type
- Single Family
- Size
- 4,040 SqFt
- Rooms
- 5 Beds + 3.5 Baths
COLUMBIA
$ 550,000
2719 Easley Cabin Cir
Columbia, MO 65201
- Type
- Single Family
- Size
- 2,000 SqFt
- Rooms
- 3 Beds + 2 Baths
COLUMBIA
$ 520,000
2727 Easley Cabin Cir
Columbia, MO 65201
- Type
- Single Family
- Size
- 1,850 SqFt
- Rooms
- 4 Beds + 2 Baths
COLUMBIA
$ 620,000
2908 Genesis Dr
Columbia, MO 65201
- Type
- Single Family
- Size
- 2,252 SqFt
- Rooms
- 4 Beds + 3 Baths
 These Properties are provided courtesy of Broker Reciprocity/IDX Lake Of The Ozarks Board of REALTORS® and Bagnell Dam Association of REALTORS® MLS, Inc. Multiple Listing Service. This information is copyrighted by The Lake Of The Ozarks Board of REALTORS® and The Bagnell Dam Association of REALTORS® MLS, Inc. Multiple Listing Service. Information is being provided for consumers' personal, non-commercial use and may not be used for any purpose other than to identify prospective properties
 The territorial jurisdiction of the Jefferson City Area Board of REALTORS®, Inc. includes Cole, Callaway, Moniteau, and Osage Counties. This representation is based in whole or part on data supplied by the Multiple Listing Service of the Jefferson City Area Board of REALTORS®, Inc. Neither the Board nor its MLS guarantees or is any way responsible for its accuracy. Data maintained by the Board or its MLS may not reflect all real estate activity in the market.

 Heart Of Missouri Board Of REALTORS® All information deemed reliable but not guaranteed. All properties are subject to prior sale, change or withdrawal. Neither listing broker(s) or information provider(s) shall be responsible for any typographical errors, misinformation, misprints and shall be held totally harmless. Listing(s) information is provided for consumer's personal, non-commercial use and may not be used for any purpose other than to identify prospective properties consumers may be
